Twins’ house
Creating a better family experience and a taste for life
This project is designer designed for a family with twins for Beijing TV Renovation Program. Beijing Dongbeiyuan Hutong where Twins’house is located in is meander-ing through the Liulichang Ancient Culture Street, adjacent to the landmark buildings like the Great Hall of the People, the National Theater, Dashilan and other core scenic spots. Just as most of Hutong life in Beijing is falling into decay, Twins’house is in desperate need of a better family experience and a taste for life.
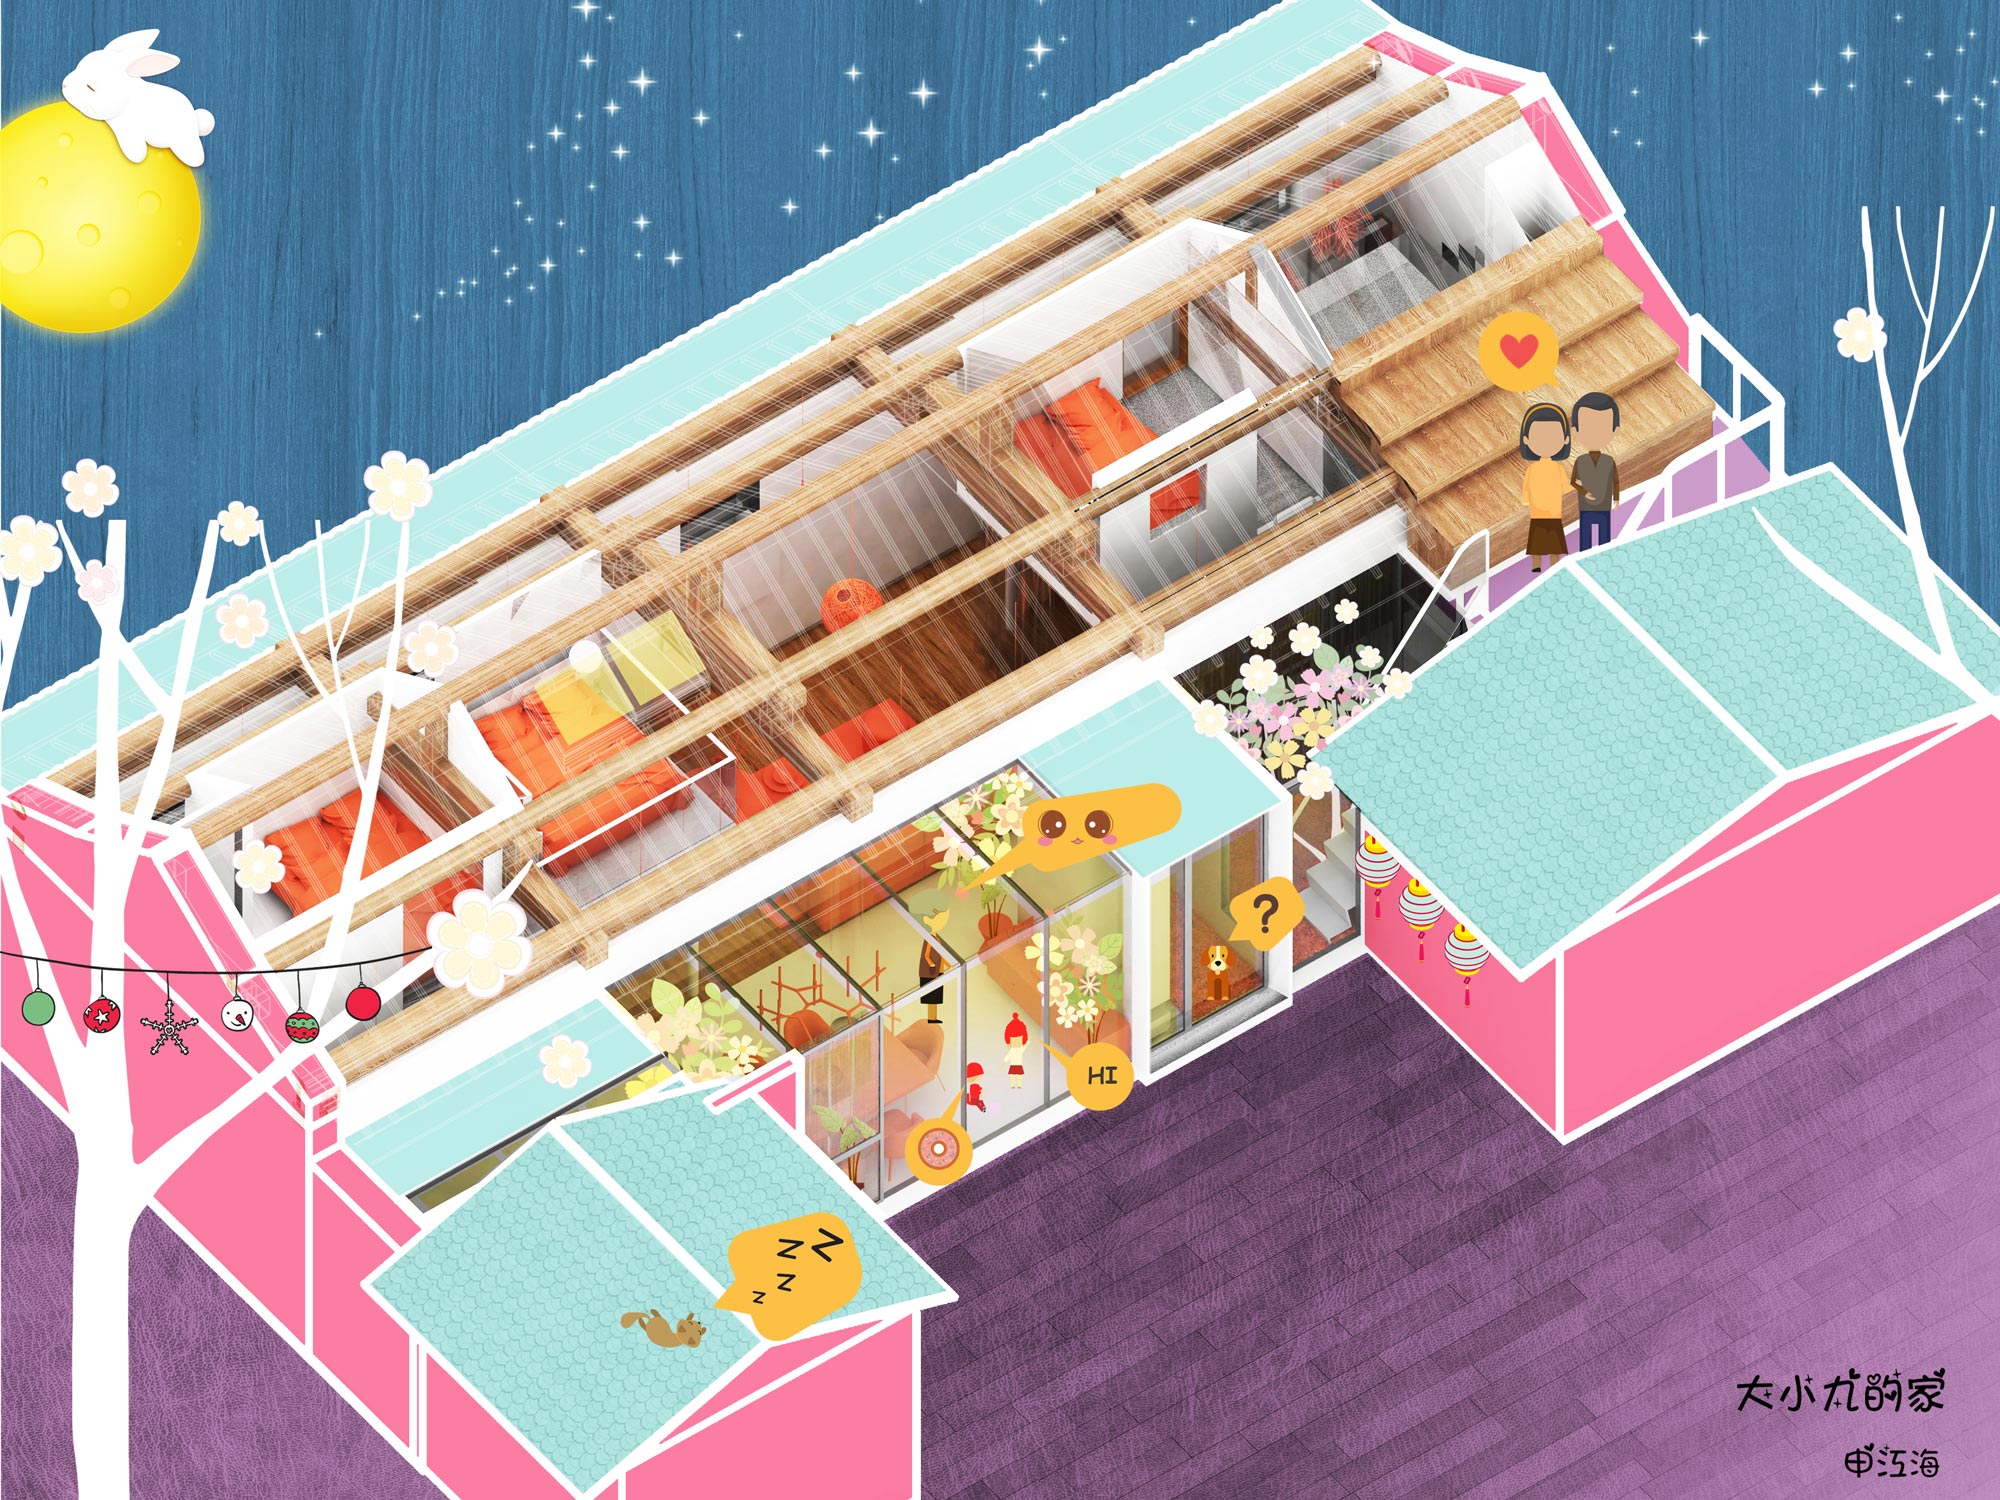
The “Twins’ House” originally was the main house in the Courtyard, five-roomed, with an area of 80 square meters. It covers the function needed for the family of five to live, work, study and entertain. In the seemingly ample space, playroom with runways for the twin sisters, independent bathrooms, small studio, cloakroom, in-door yard and balcony are supposed to be designed to satisfy the family’s needs. Therefore, how to improve basic functions, and demand for organizing and reconcil-ing the traces of space users become highlighted.
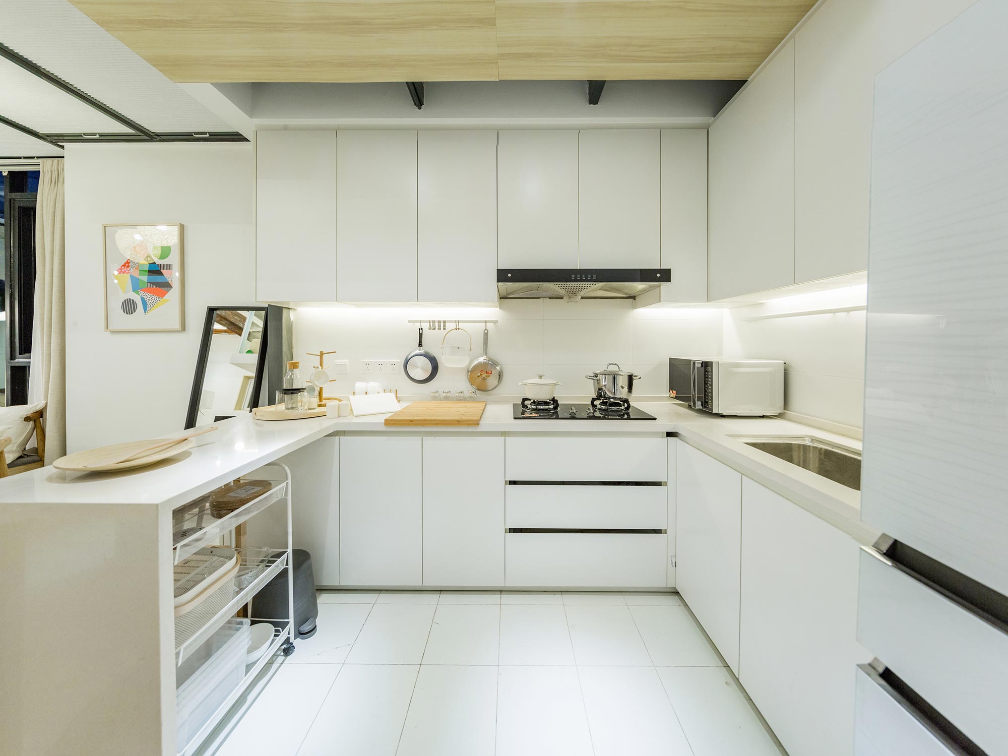
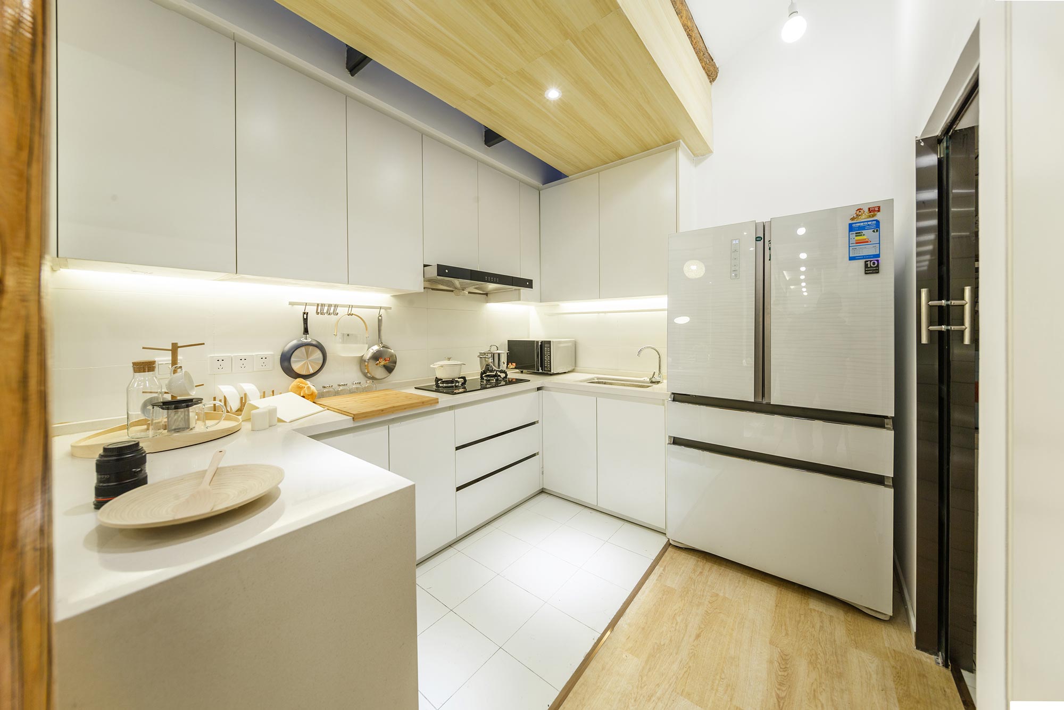
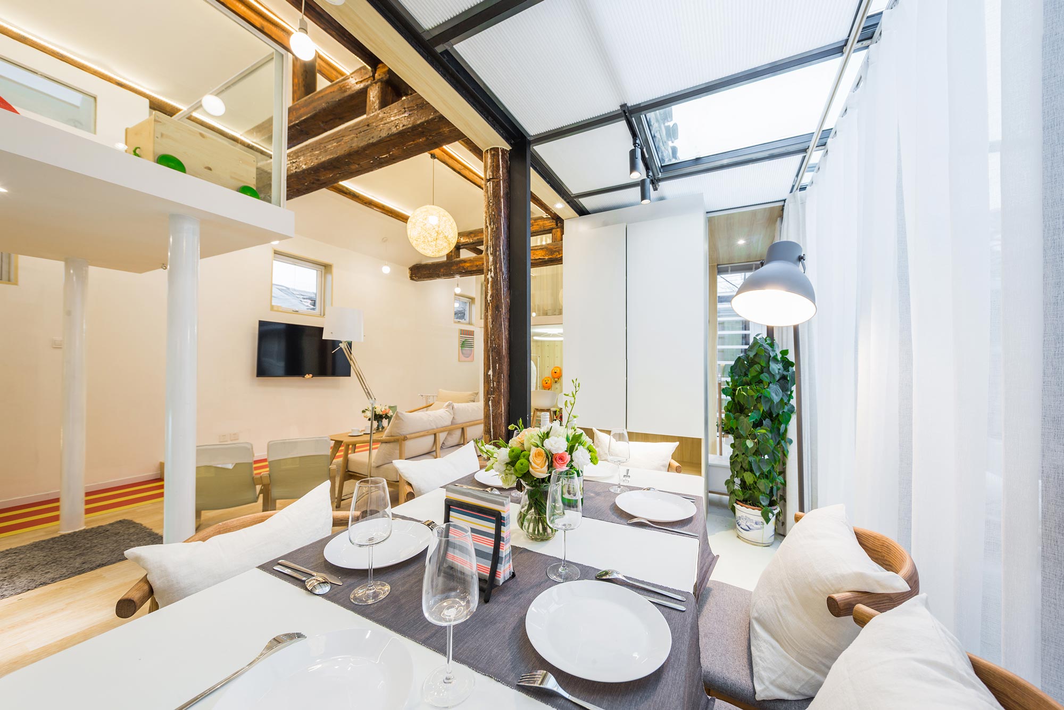
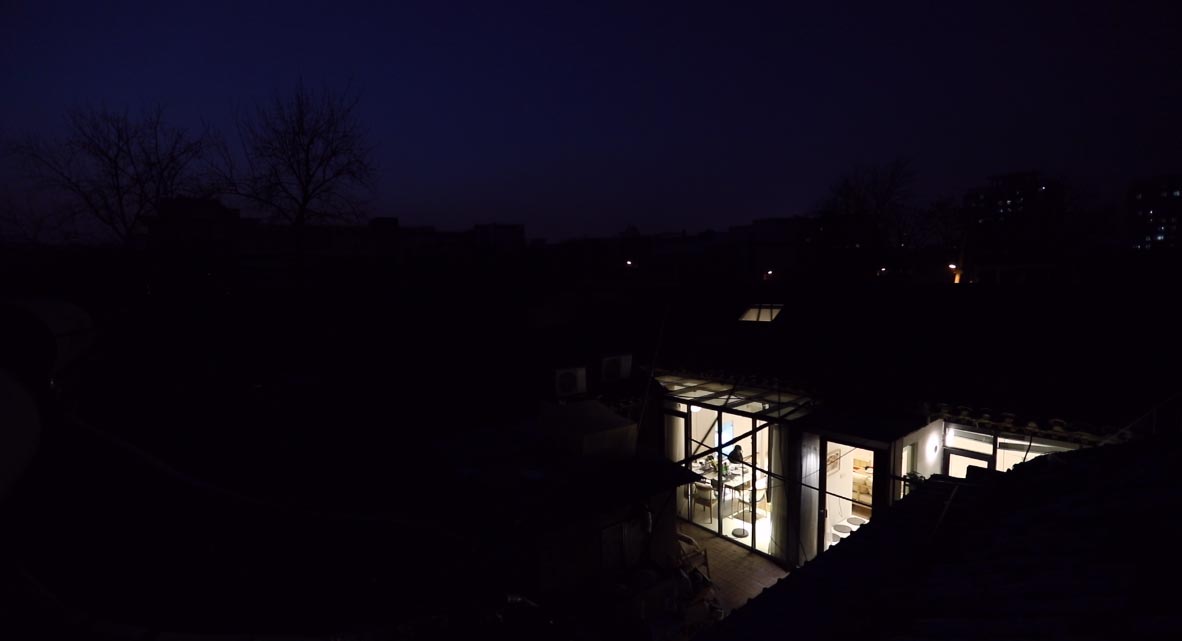
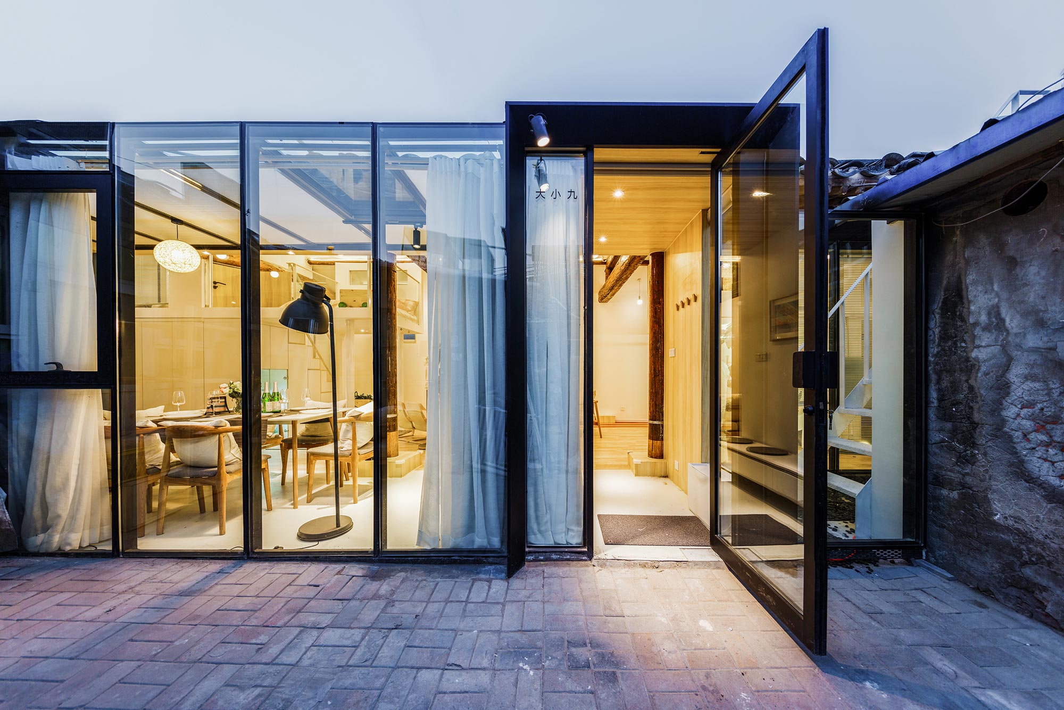
The originally added simple colonnade is transformed into a hidden framing glass curtain wall, and the kitchen and dining room refitted into skylights. In the sunshine, under the stars, the family have meals sharing everyday together. Facing the corri-dor stood the glass curtain wall clad in grey rough bricks, a warmth even at night has become clear and sweet. The installation of an openable fan onto the curtain wall makes a ventilative improvement in the living room.
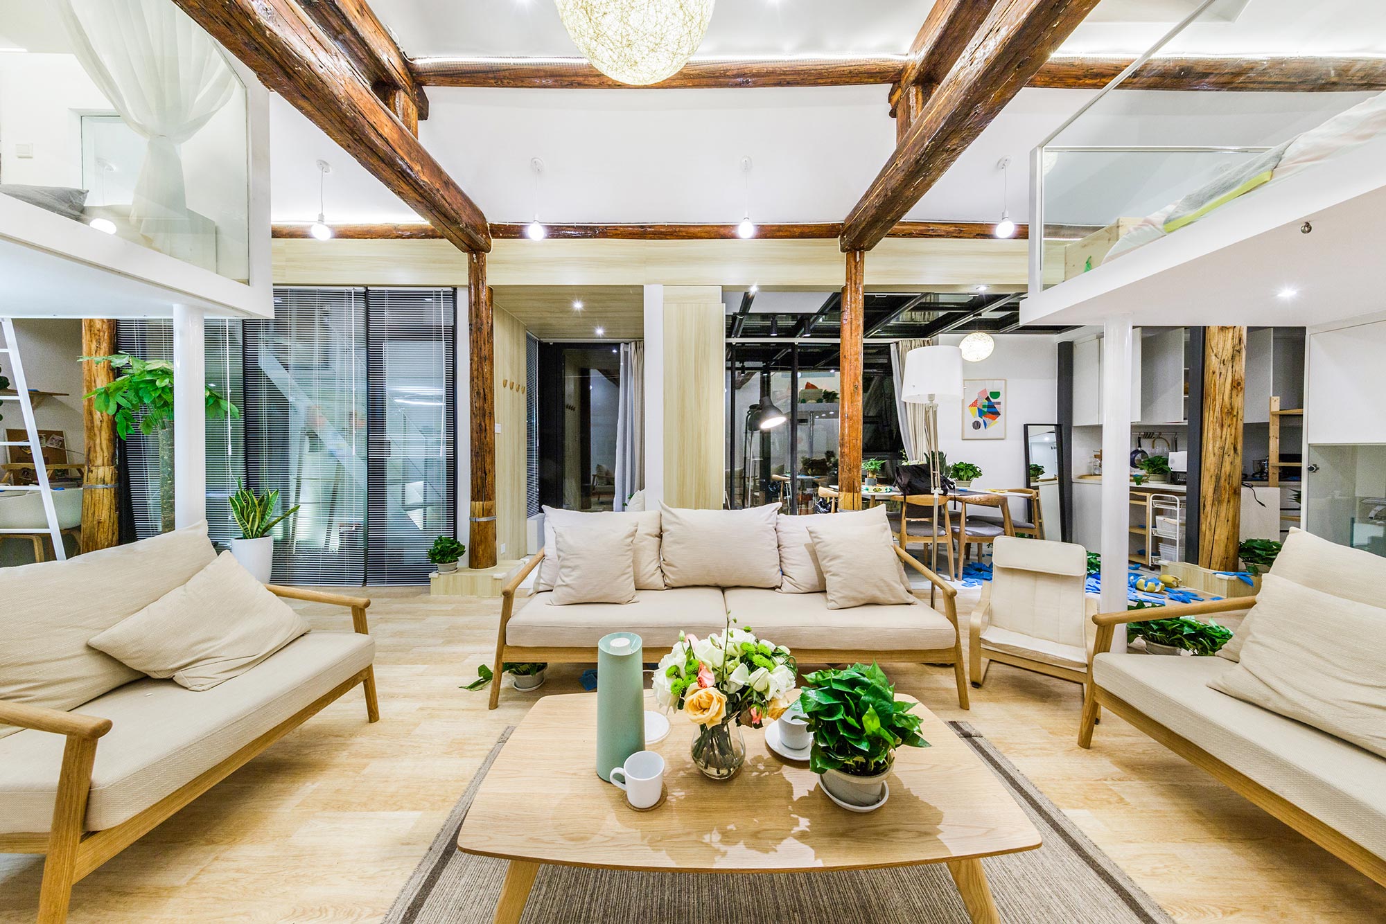
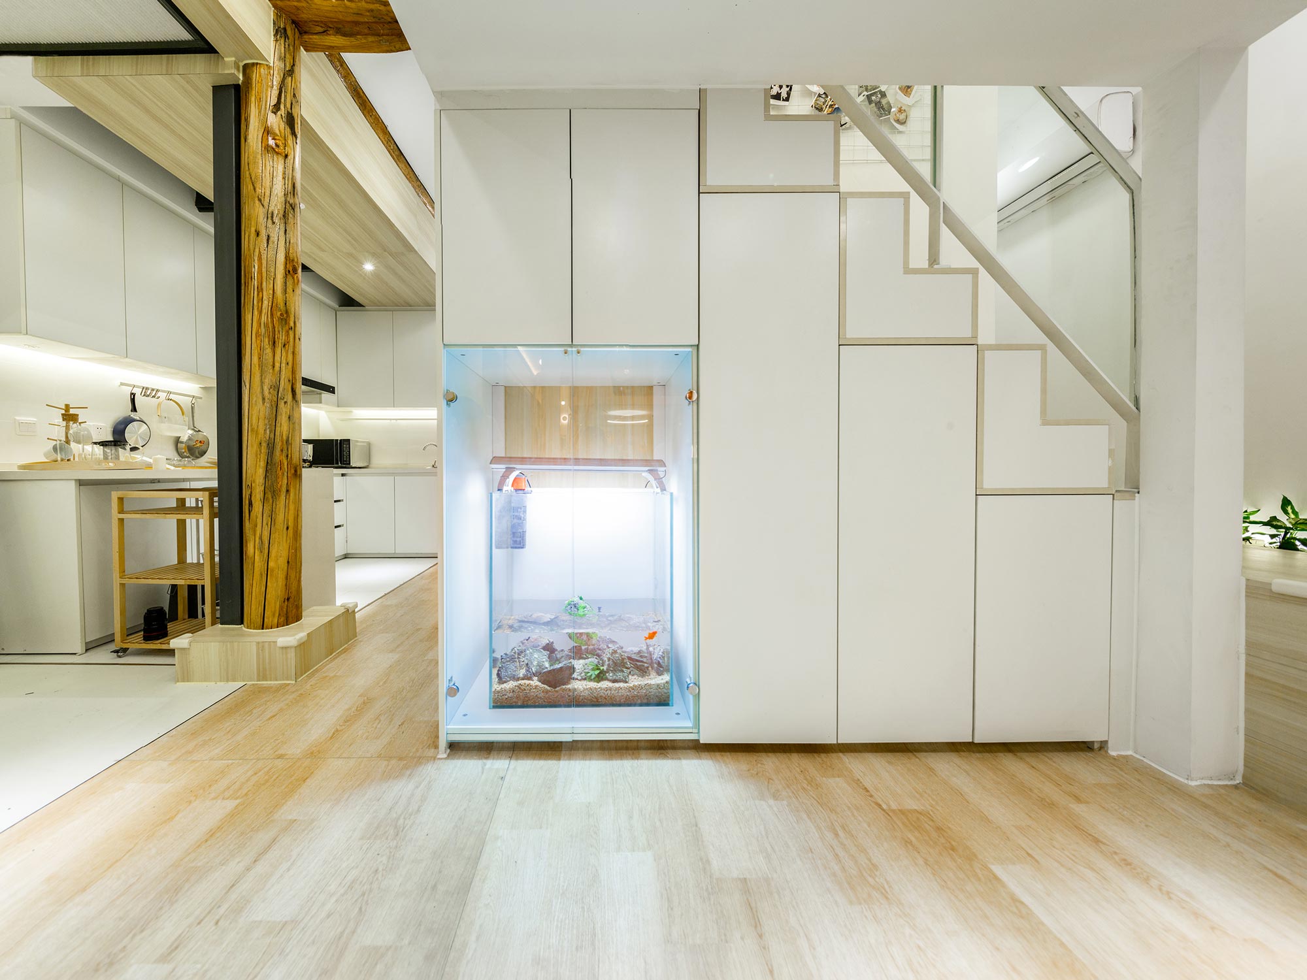
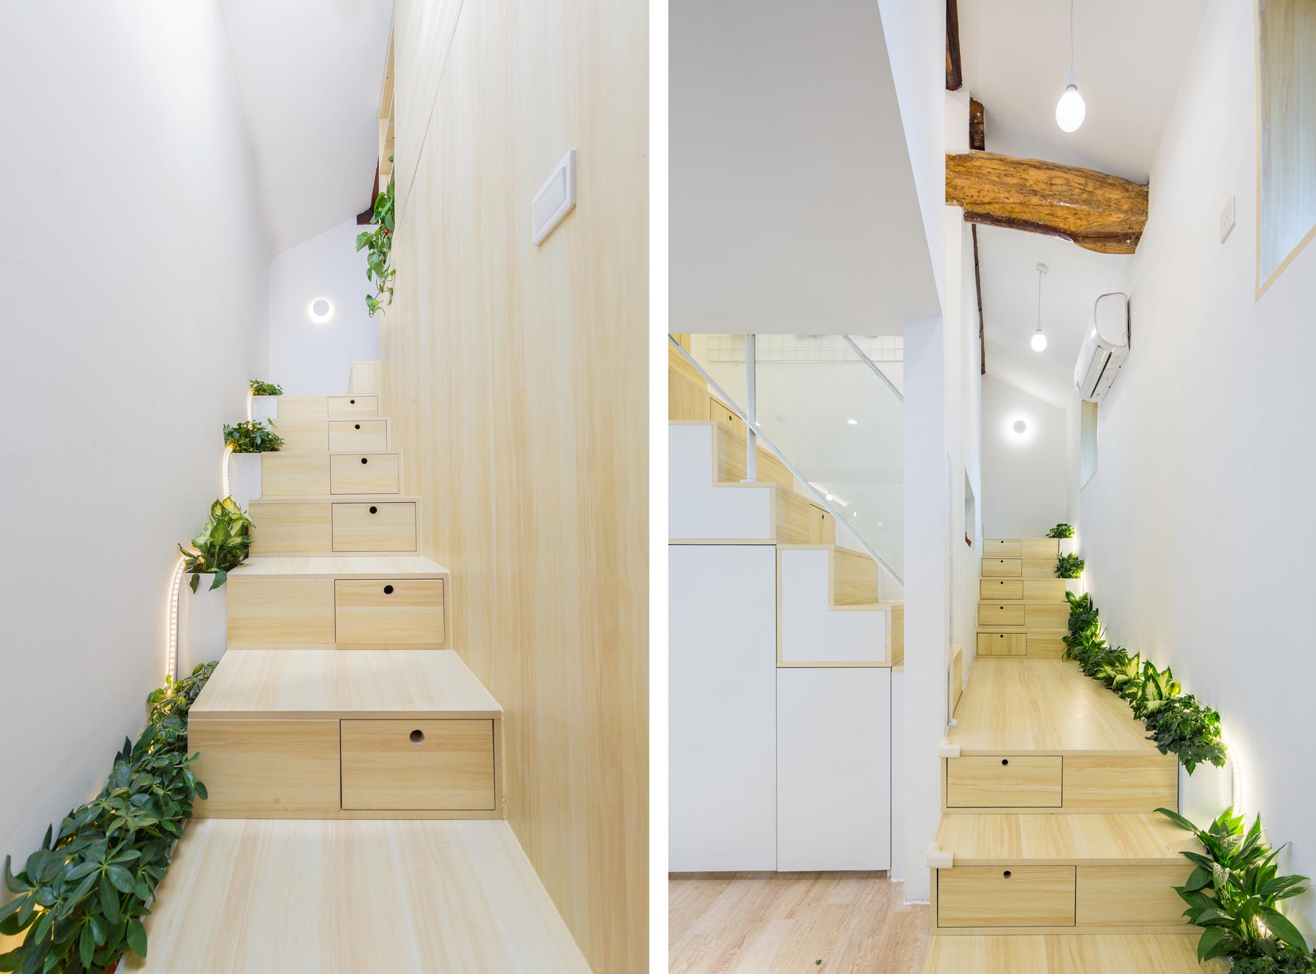
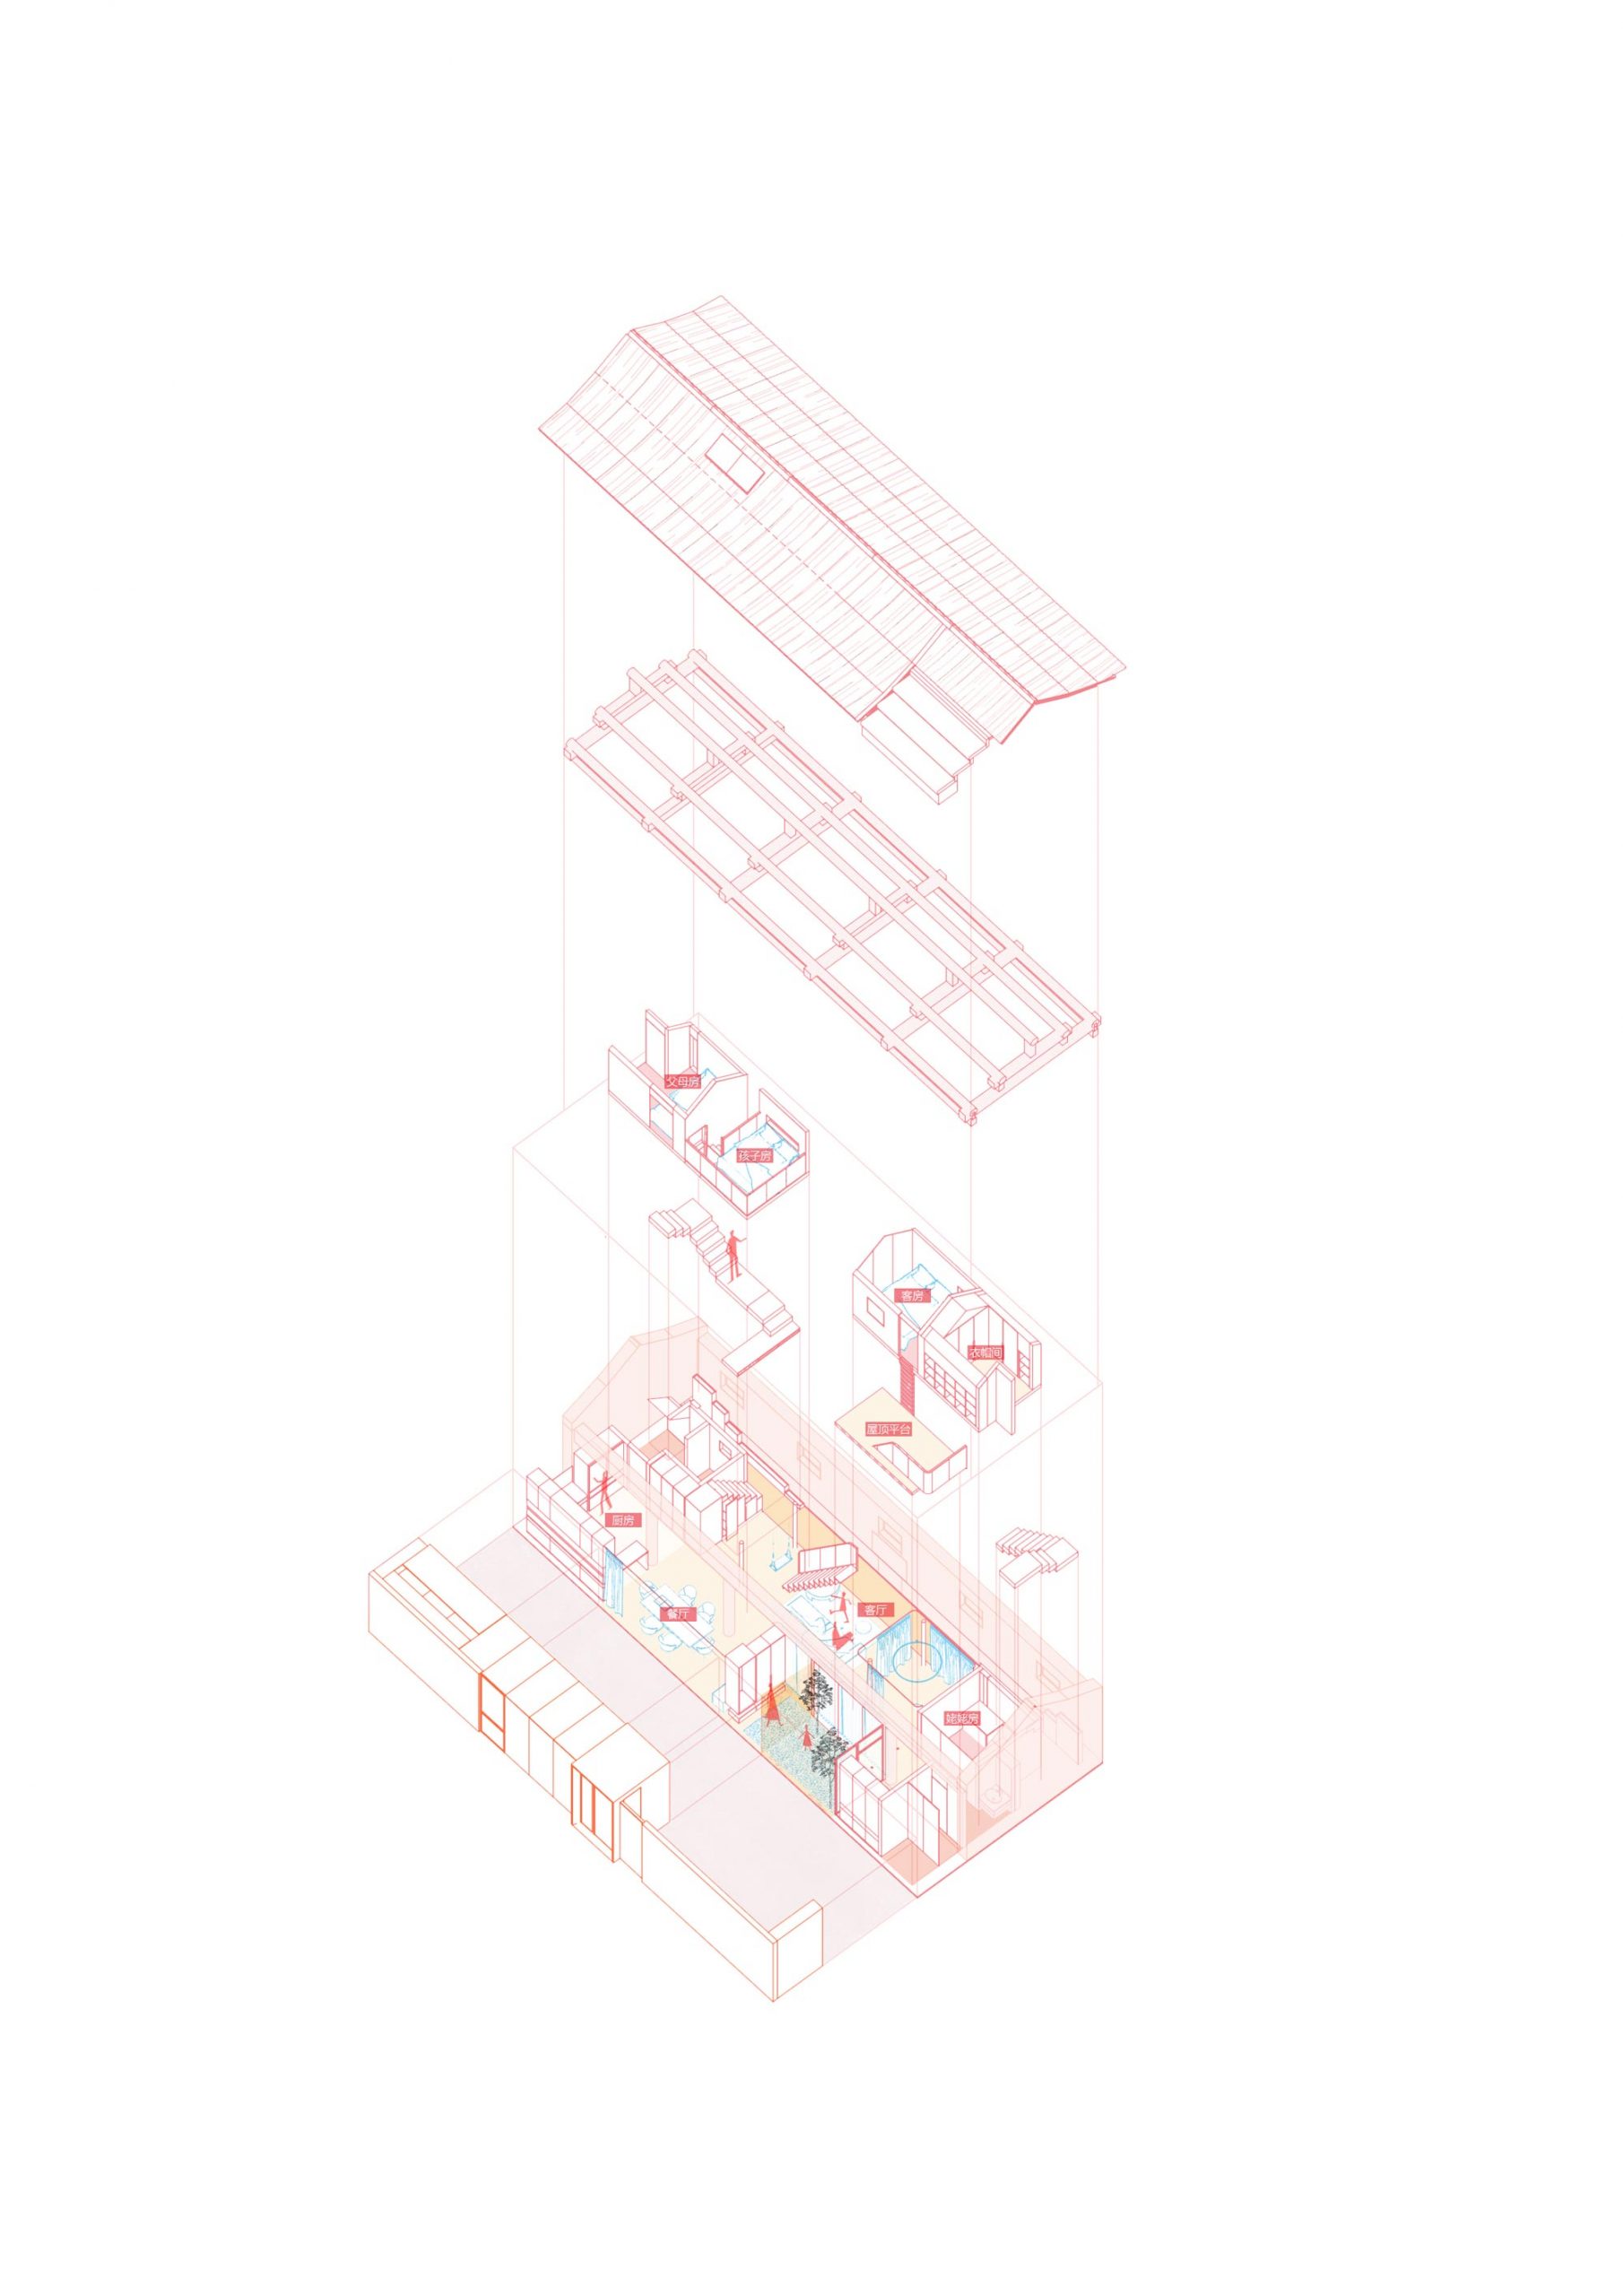
The transformation is based on the activity and rest of users to divide each space, and integrates it with function. The parents, the twins and the grandma all have their own areas of working, studying and leisure. The living room sits in the middle of the house, used as a partition and hub, and on the opposite sides of the house are separately equipped with an independent bathroom. On its south is the glass colon-nade, lined with the kitchen, the dining-room, the entrance, the outdoor yard and the study. The cooking joy is in harmony with the strolling in the yard through the window of entrance. On its north is the traffic space, providing the twins with a fun runway to both of its ends found stairs with hidden cabinets beneath, leading to the master bedroom and the children’s bedroom respectively.
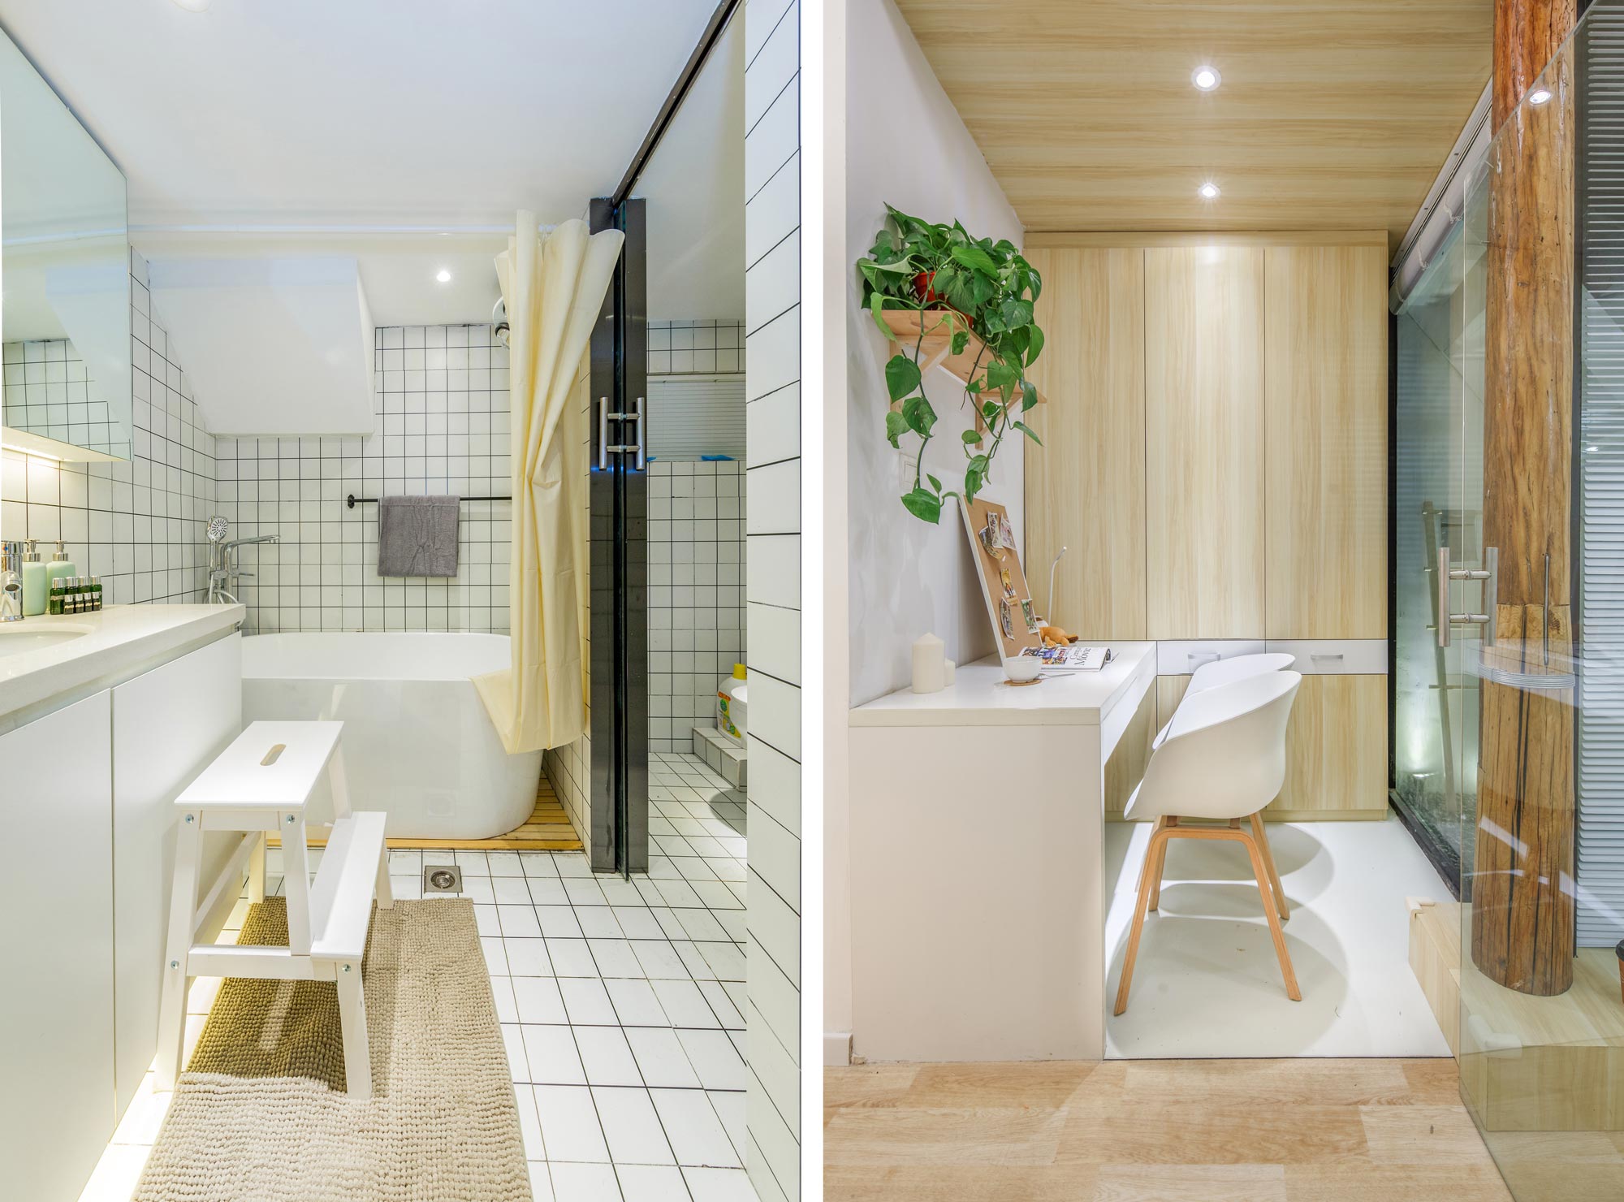
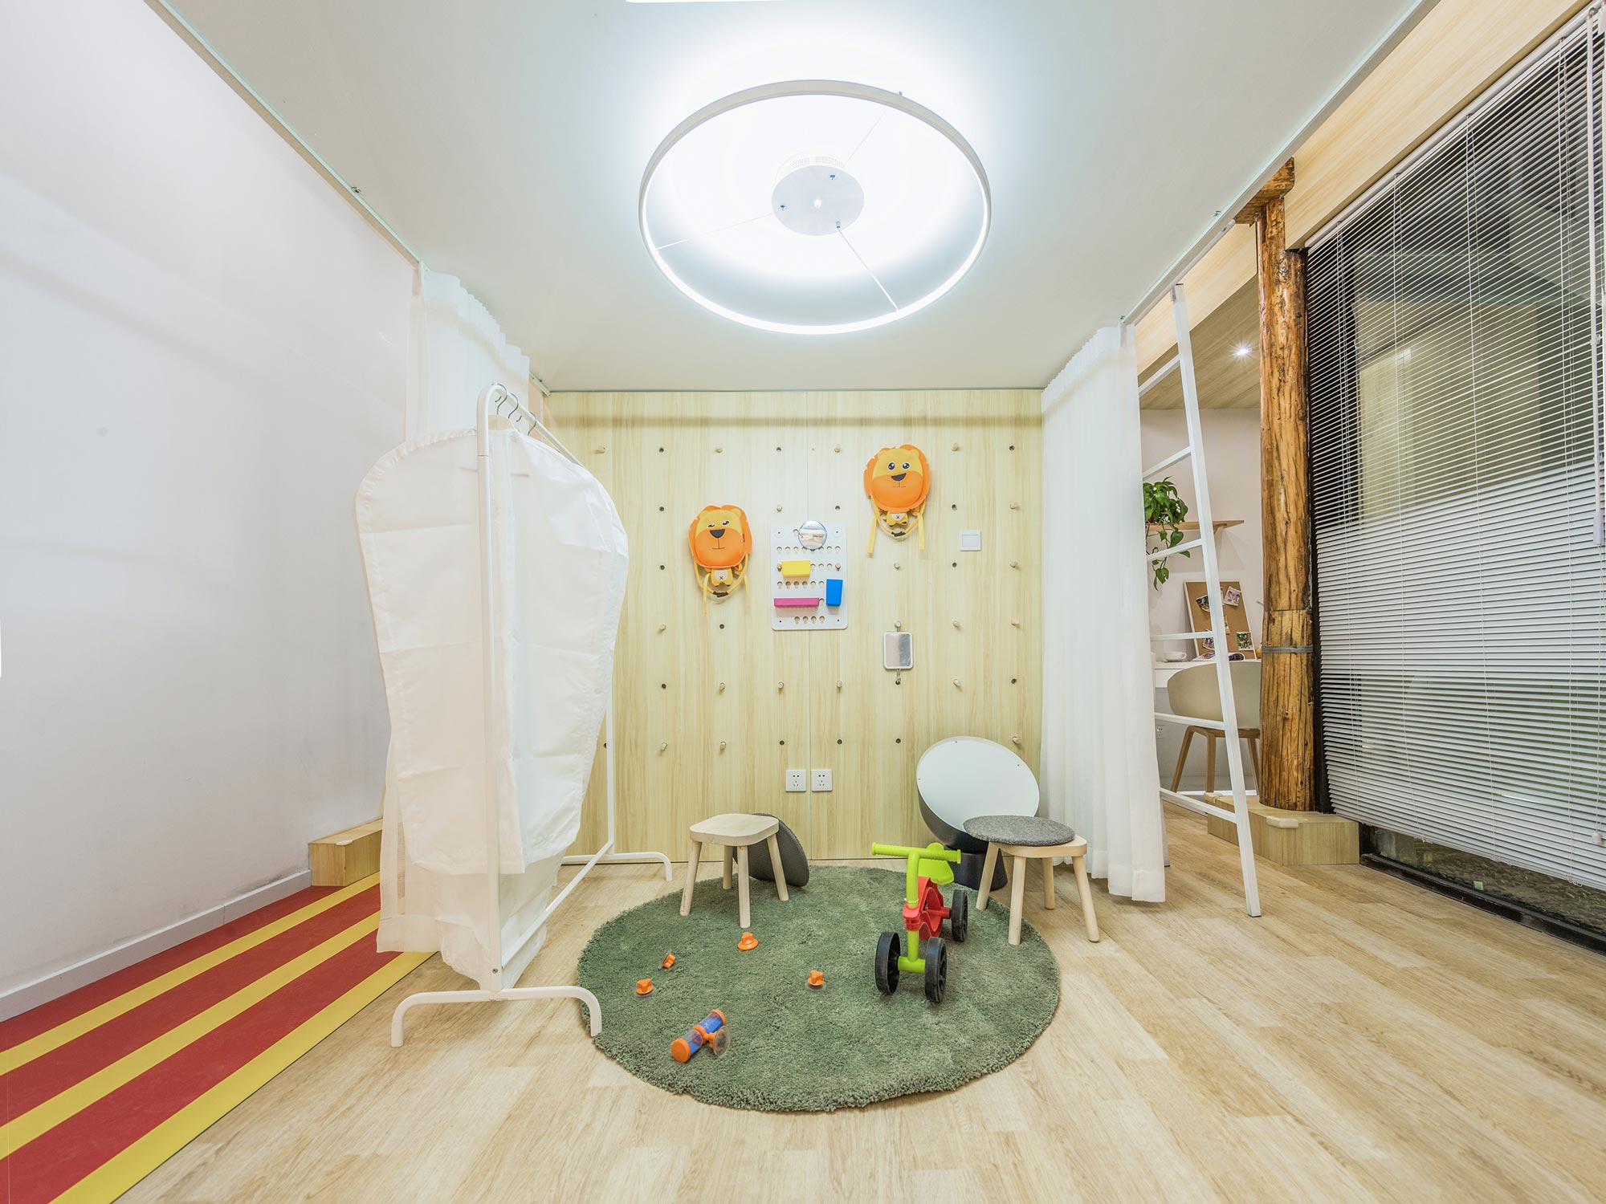
Taking advantage of a sloping roof height, mezzanines are designed hanging over the both sides of the living room, opening up the ground floor for children’s play and photo studio. The mezzanines designed for rest overlook the open space — the bed-rooms of parents’ and children’s are situated on the west side, which would be a convenient arrangement for looking after the children. Meanwhile, on the east side are grandma’s bedroom and guest room, which would avoid disturbing each other.
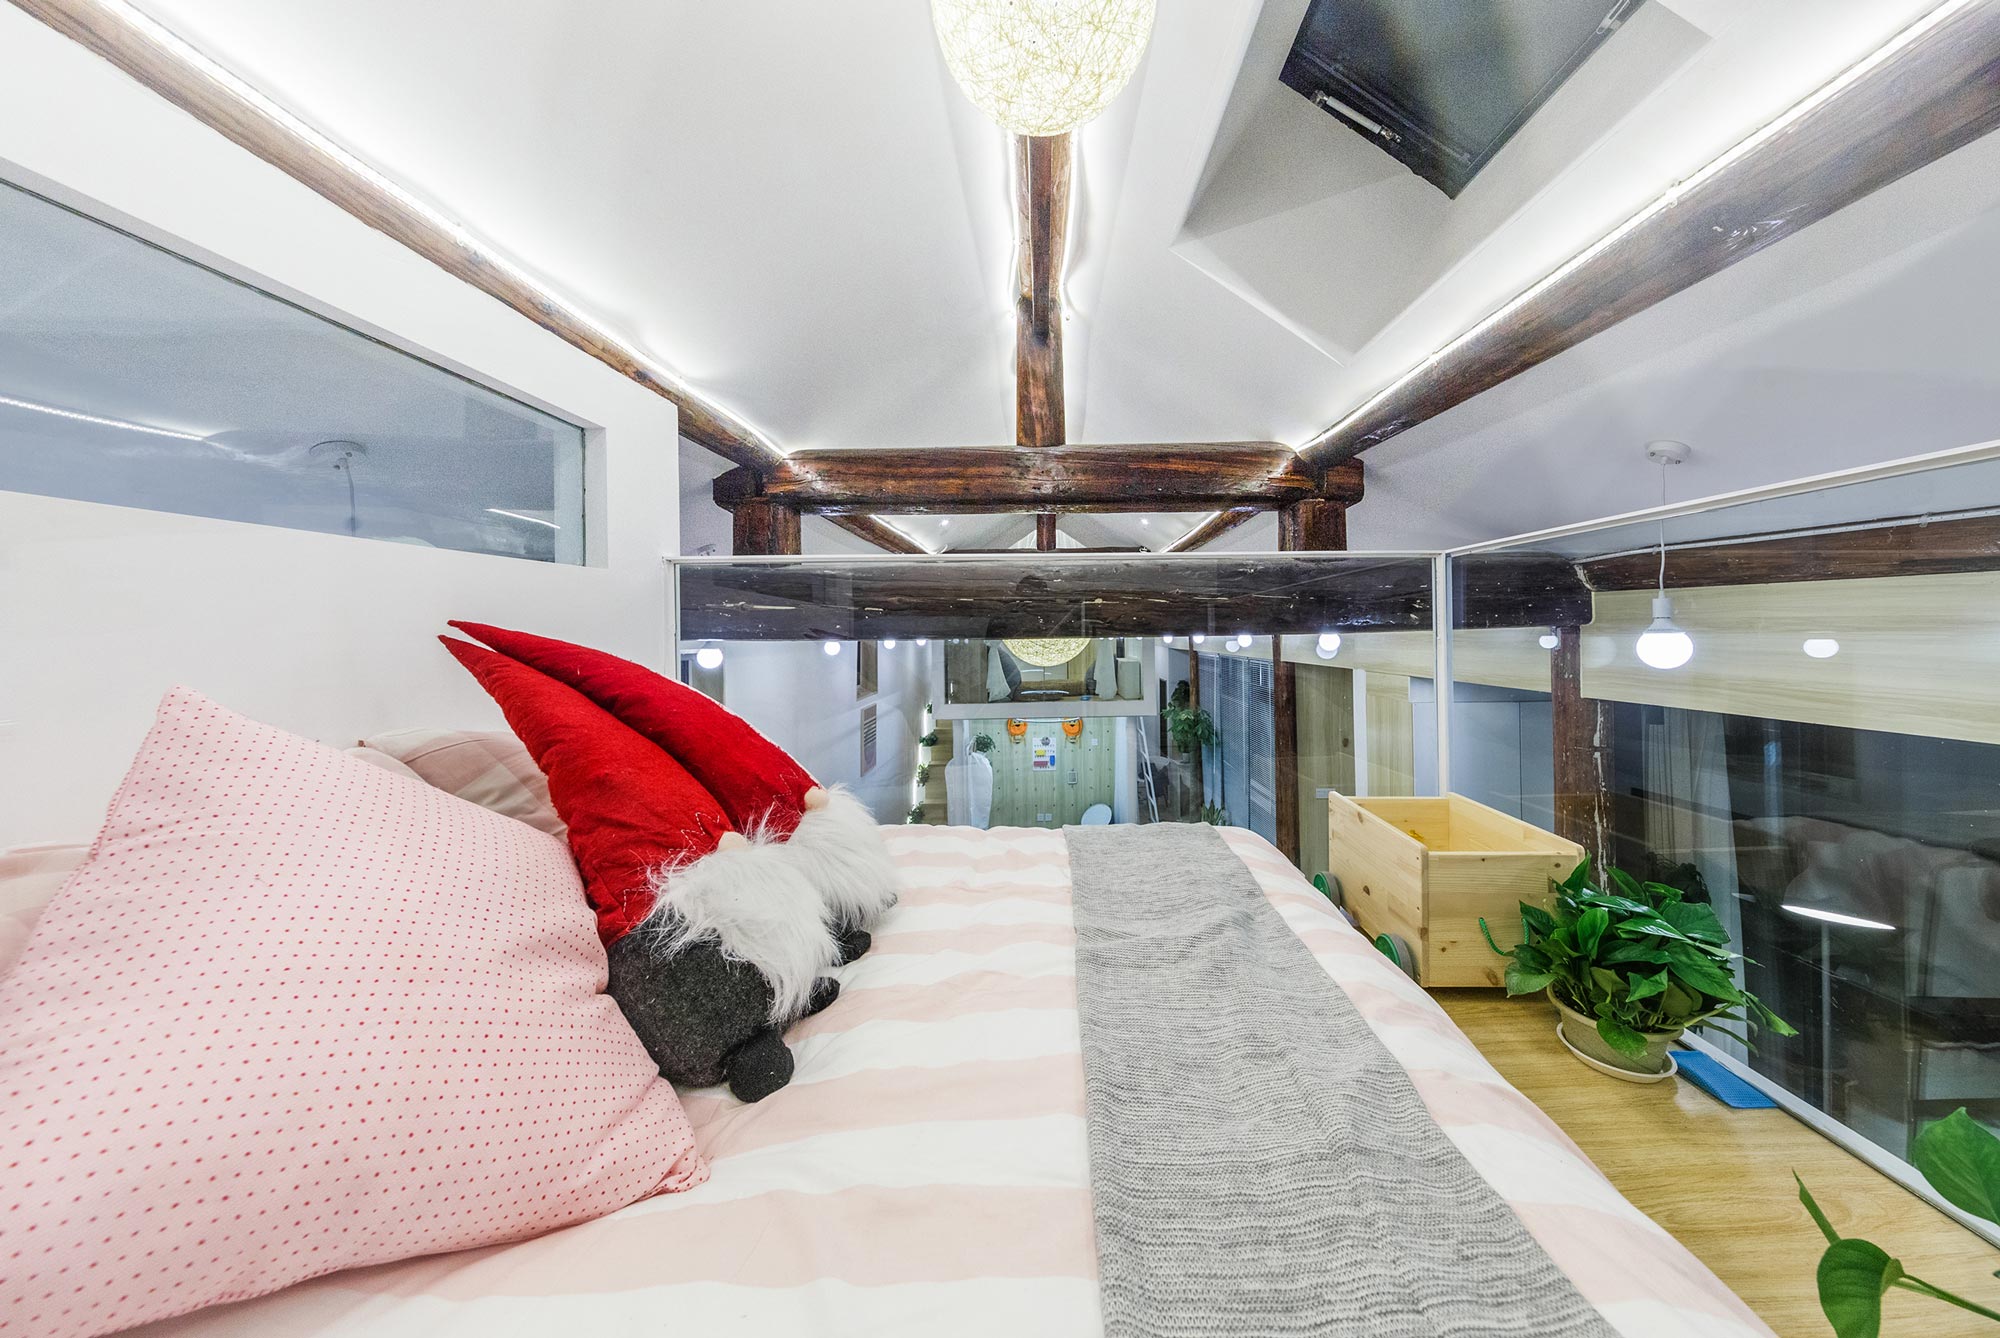
The newly built twins’ bedroom has a skylight on the roof. They wake up in the morning with the glimmer of dawn, and look at the glow of the Milky Way going to sleep in the evening. The owner owns an online shop selling clothes, but has been suffering from the lack of space for photography, display and storage. One side and underside of the over-head guest room deliver a good solution to this problem. The uncovered “courtyard” brings a rare place to “listen to the rain” in the noisy city, and the steps made from preservative treated wood on the roof can also be seated to “look far away”.