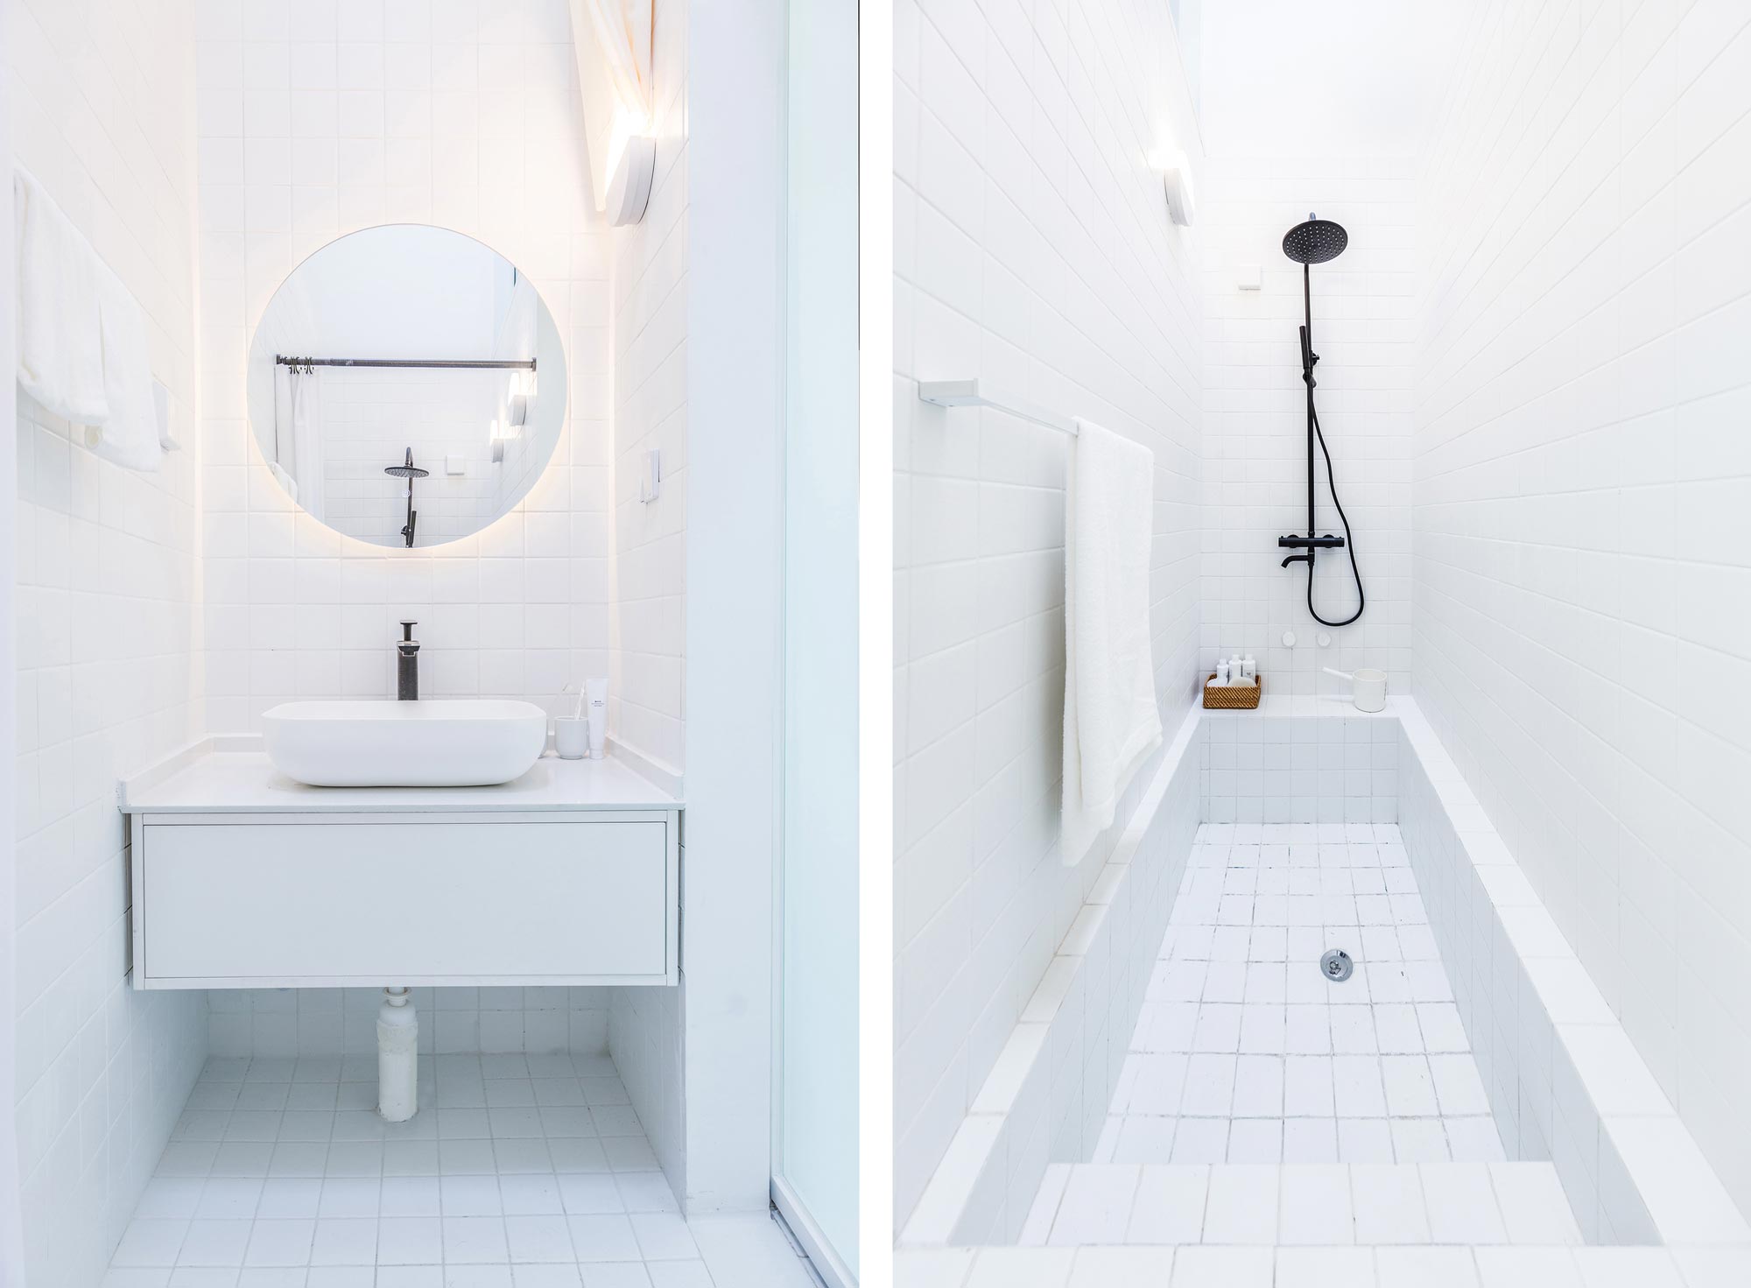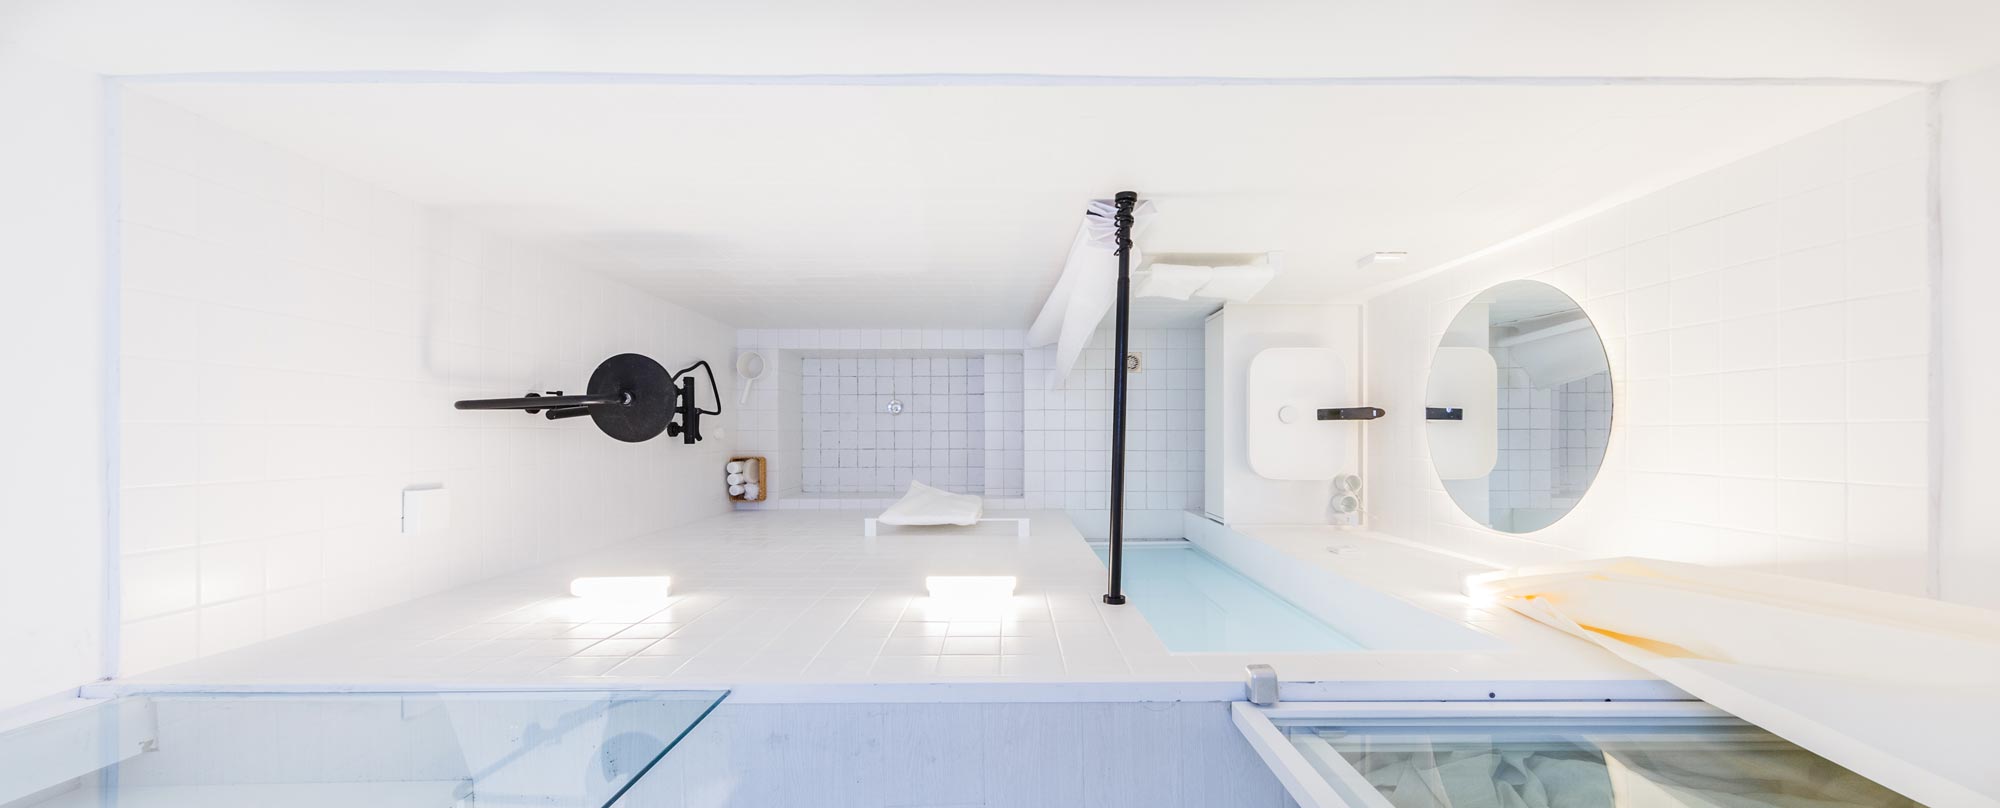
Transparent Hutong No.3
A new transparent glass box inside an old Hutong
DAGA Architects is invited by Beijing TV’s “NuanNuanDeXinJia” program again to redesign the new Hutong project. In the past two years, DAGA Architects has made many attempts in the renovation of old houses in Hutong, aiming in finding a balance between modern and traditional. While improving the life quality of the owners, they can also get more abundant and unique experience in the cramped small space. In addition to present effect, it focuses more on exploration of the possibilities of integration on classic and new styles.
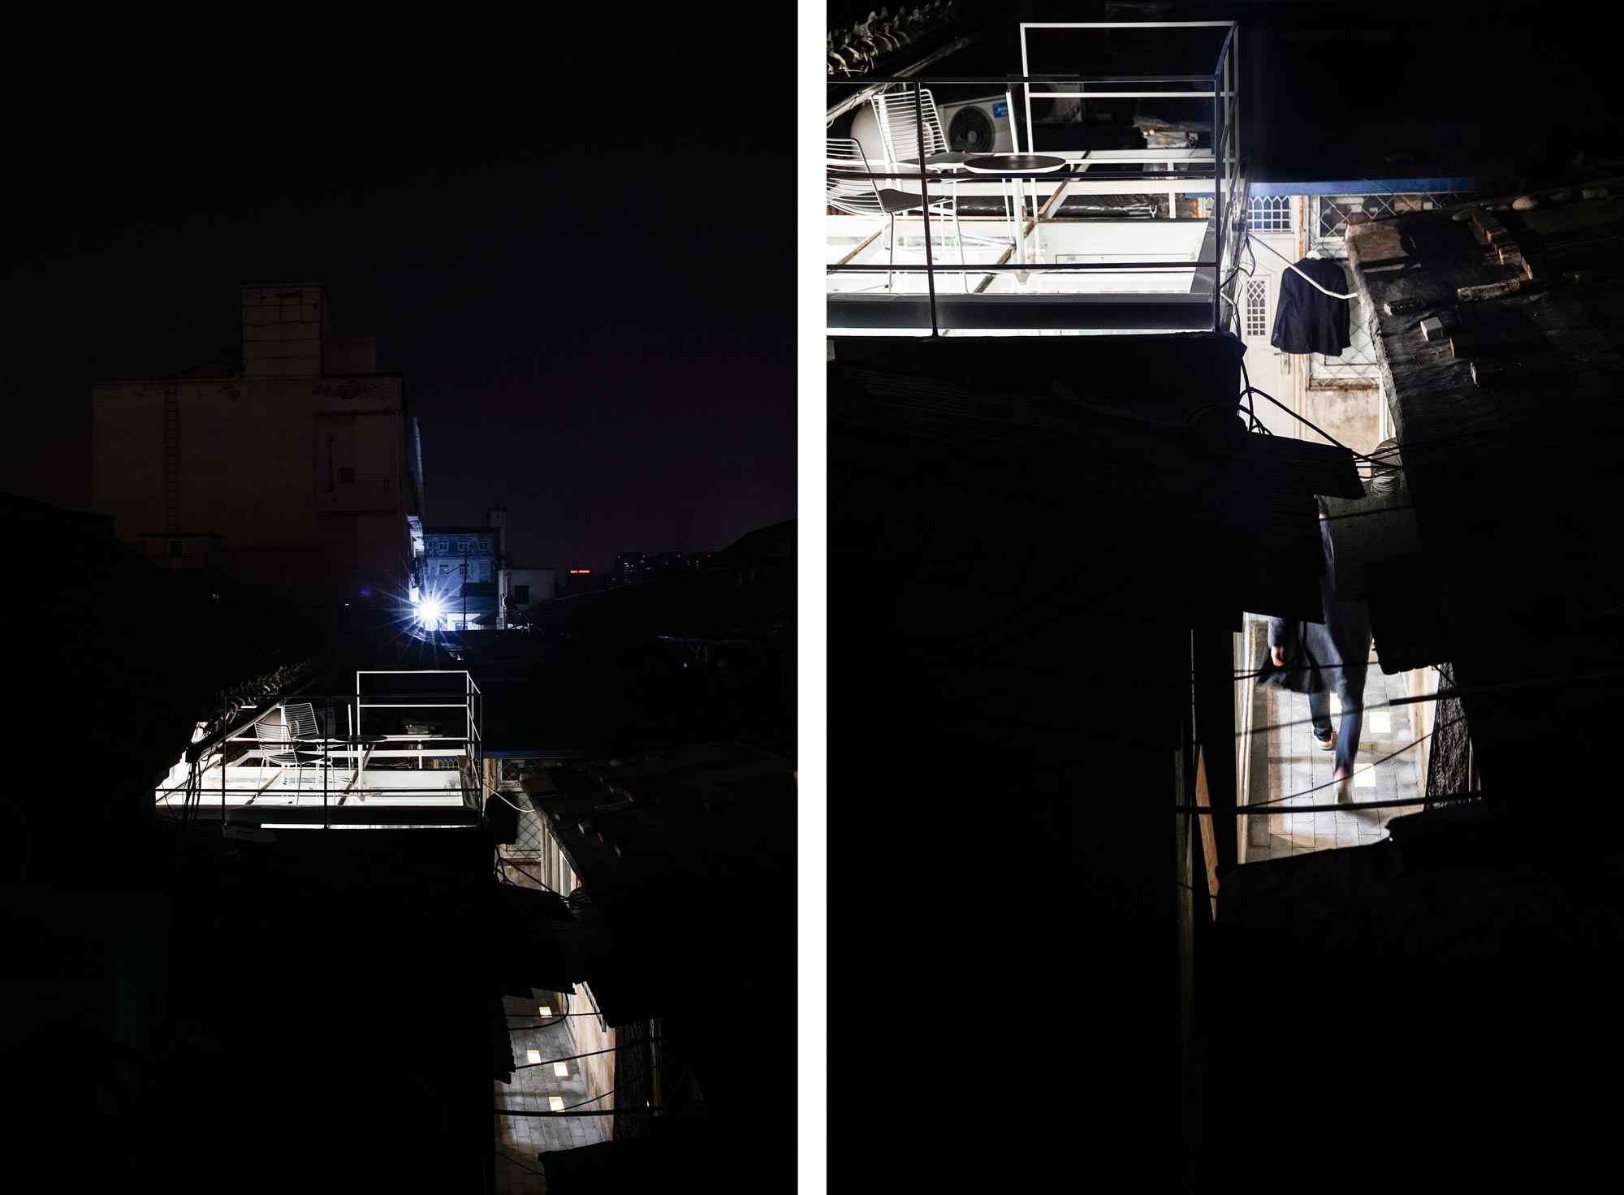
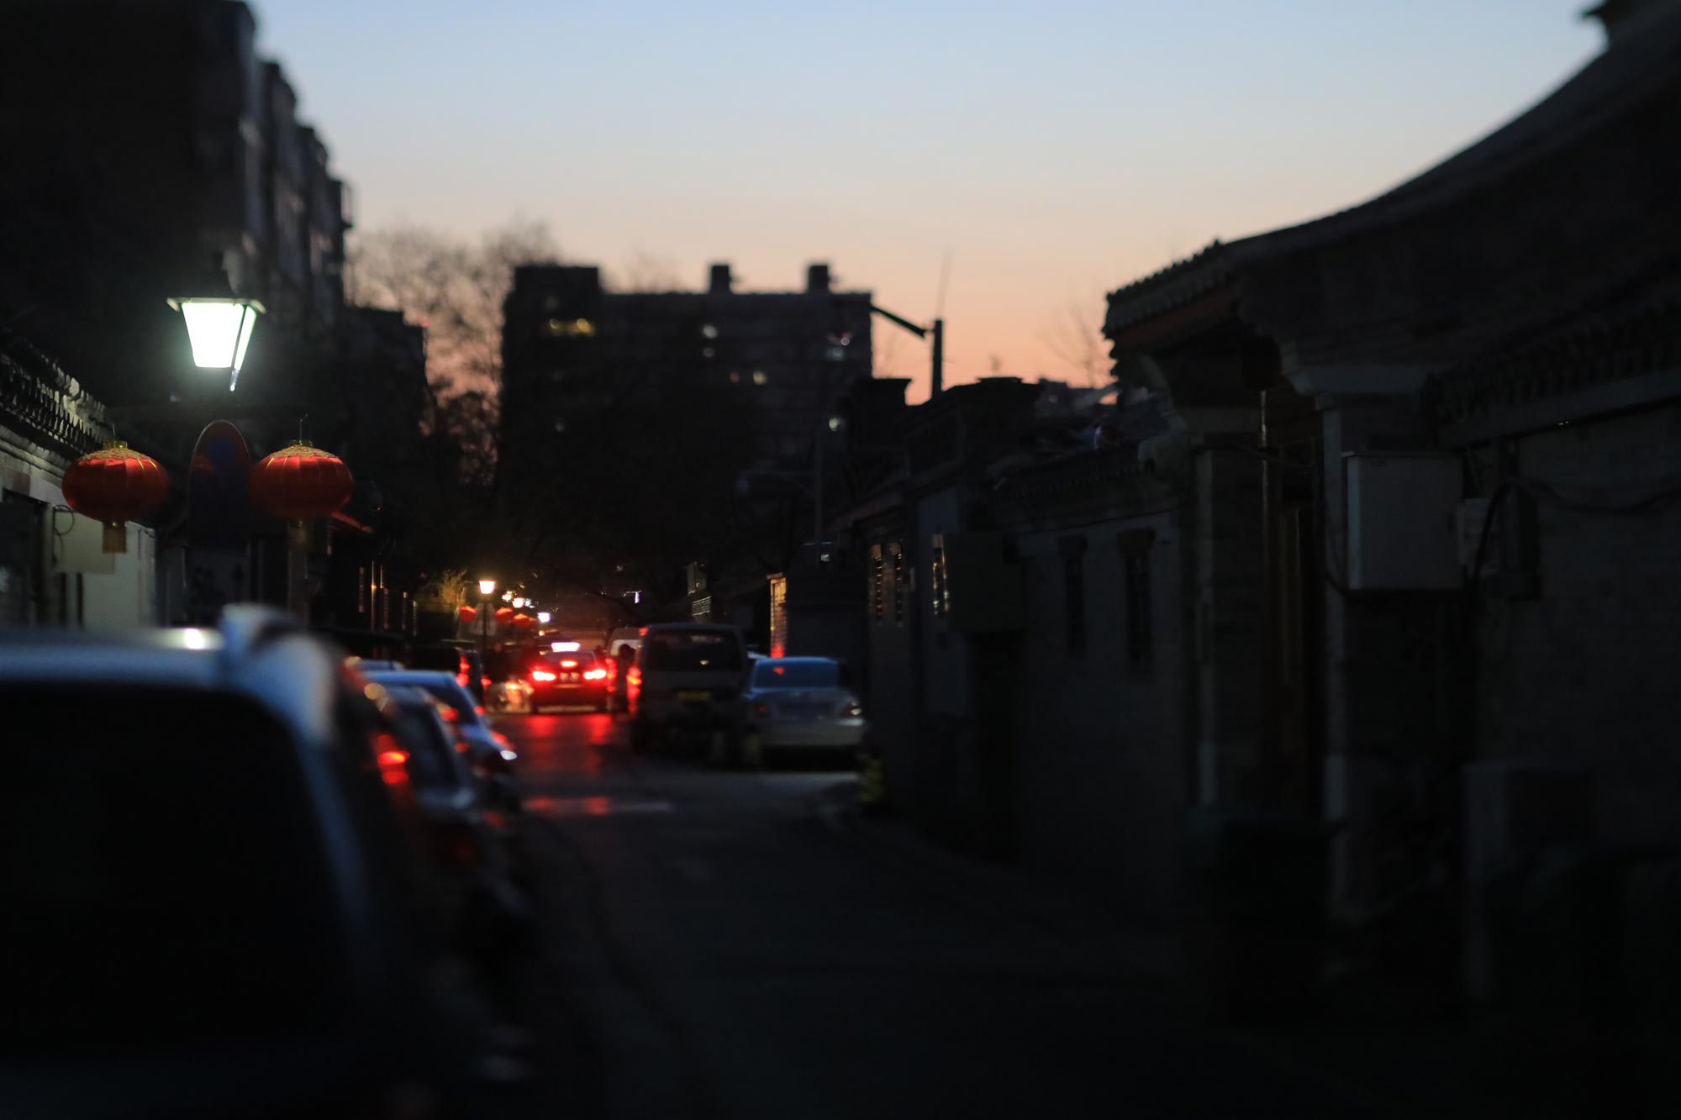
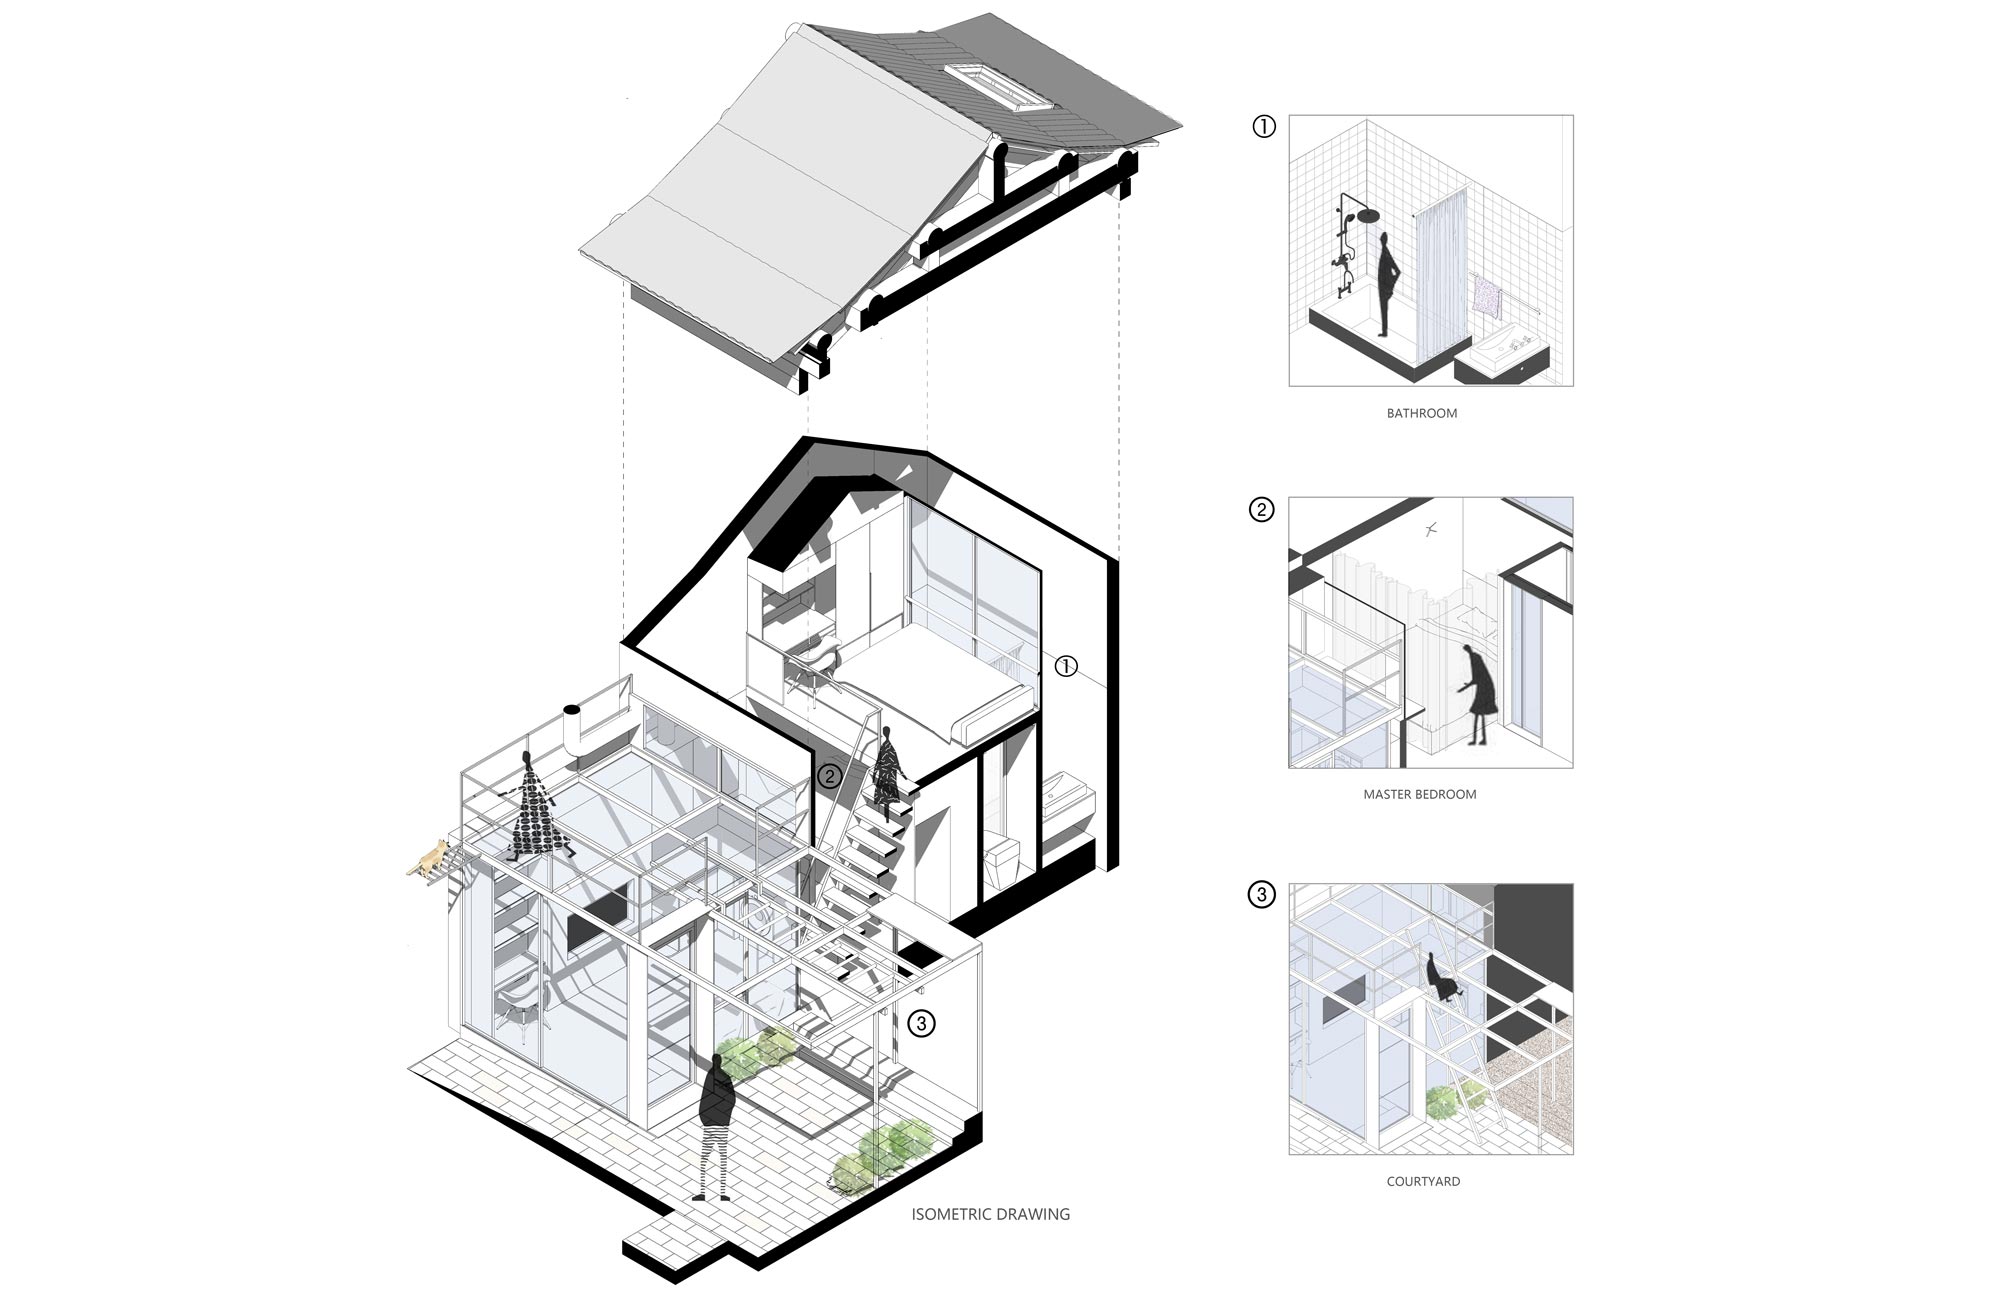
The renovation project is located in the Hutong of Dongsi North Street in Dongcheng District. The primary problem of the transformation is to leave privacy in the narrow space where many people lives. In fact, this is the inadaptability to the new life demands which was caused by the old buildings. The first step of the transformation is to rearrange the original space and organize the sequence relationships between both public and private spaces. However, the ancient Beijing Hutong mostly are adopted by public toilets, which are obviously inconvenient for peoples today. Therefore, the second step in the transformation is to solve the problems of public toilets.
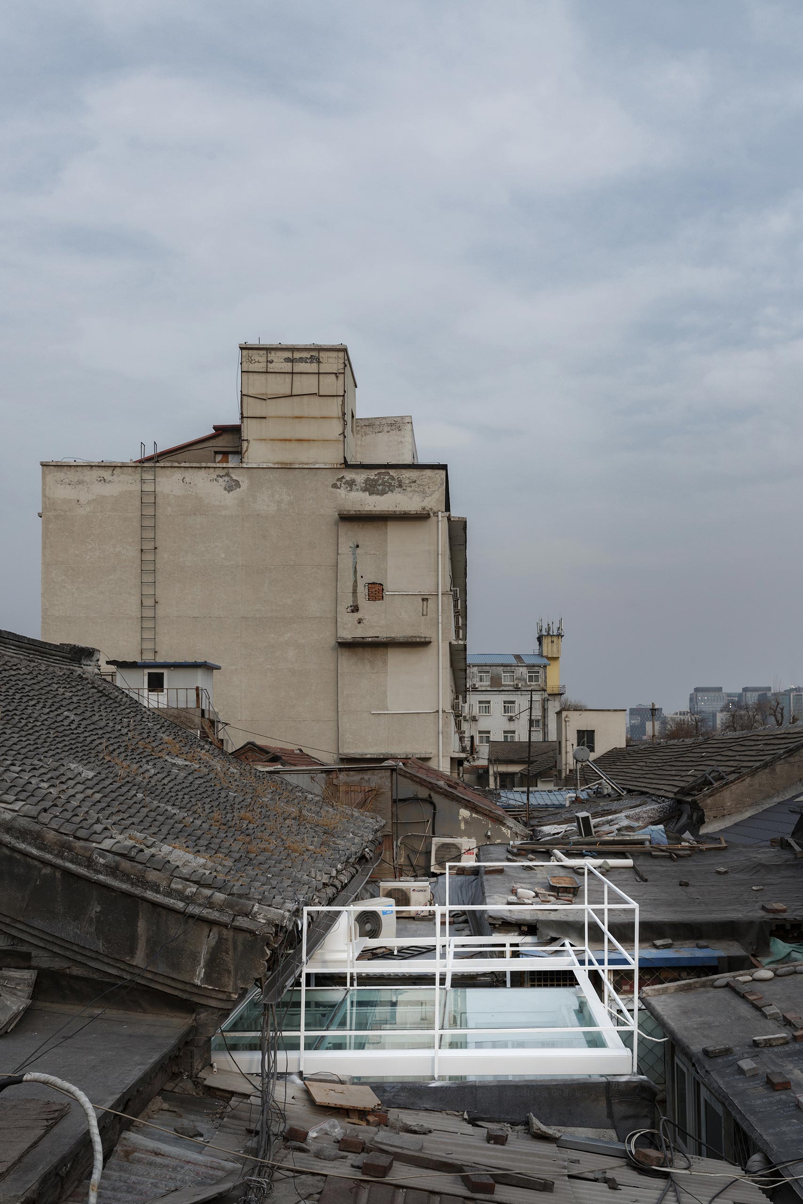
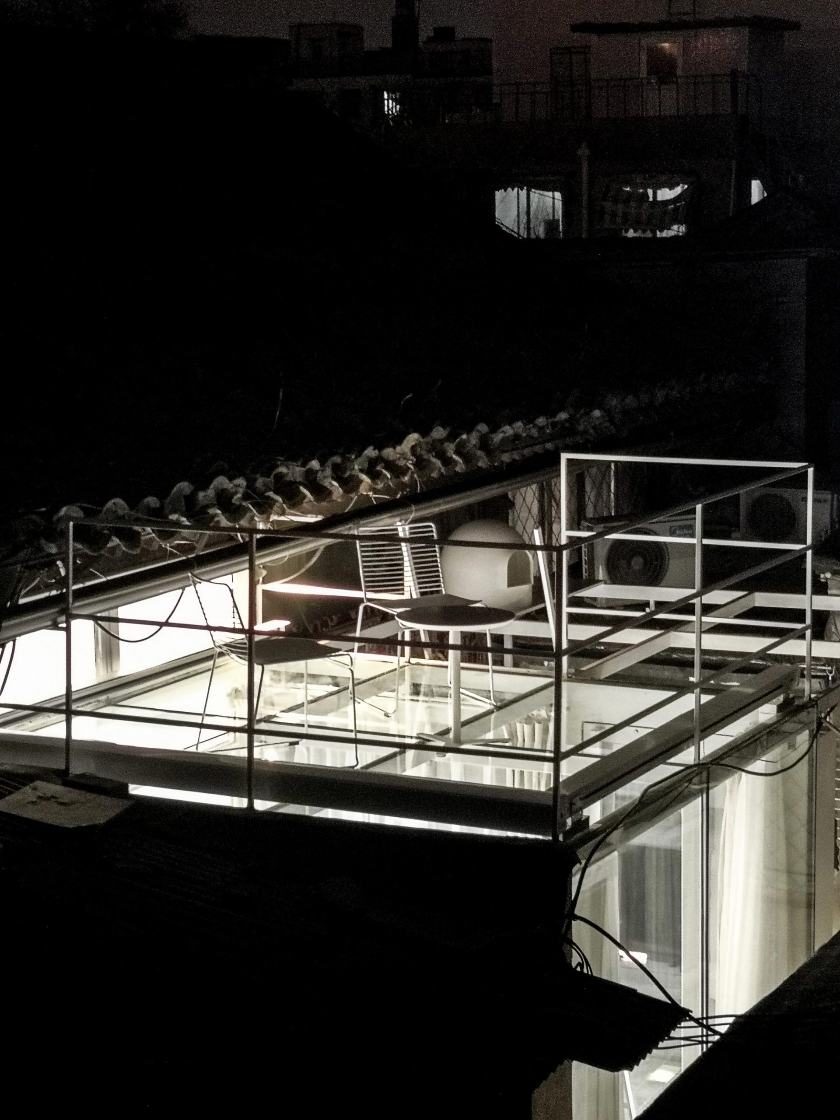
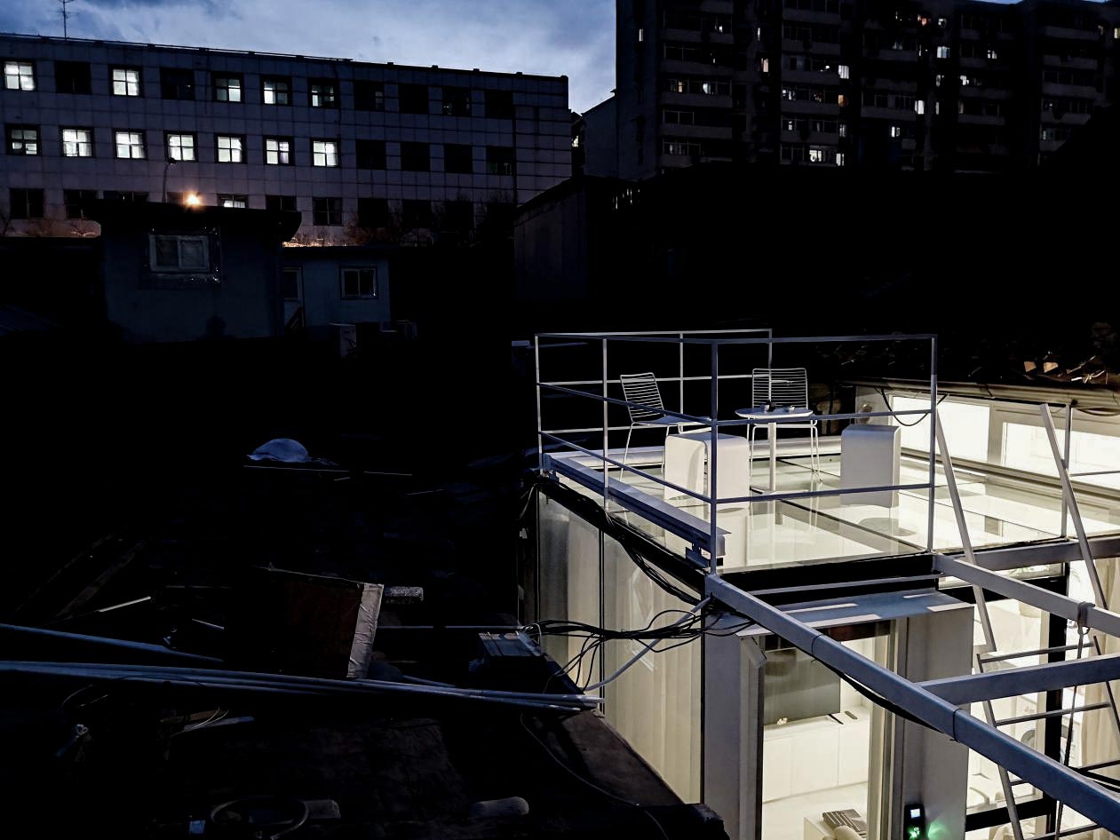
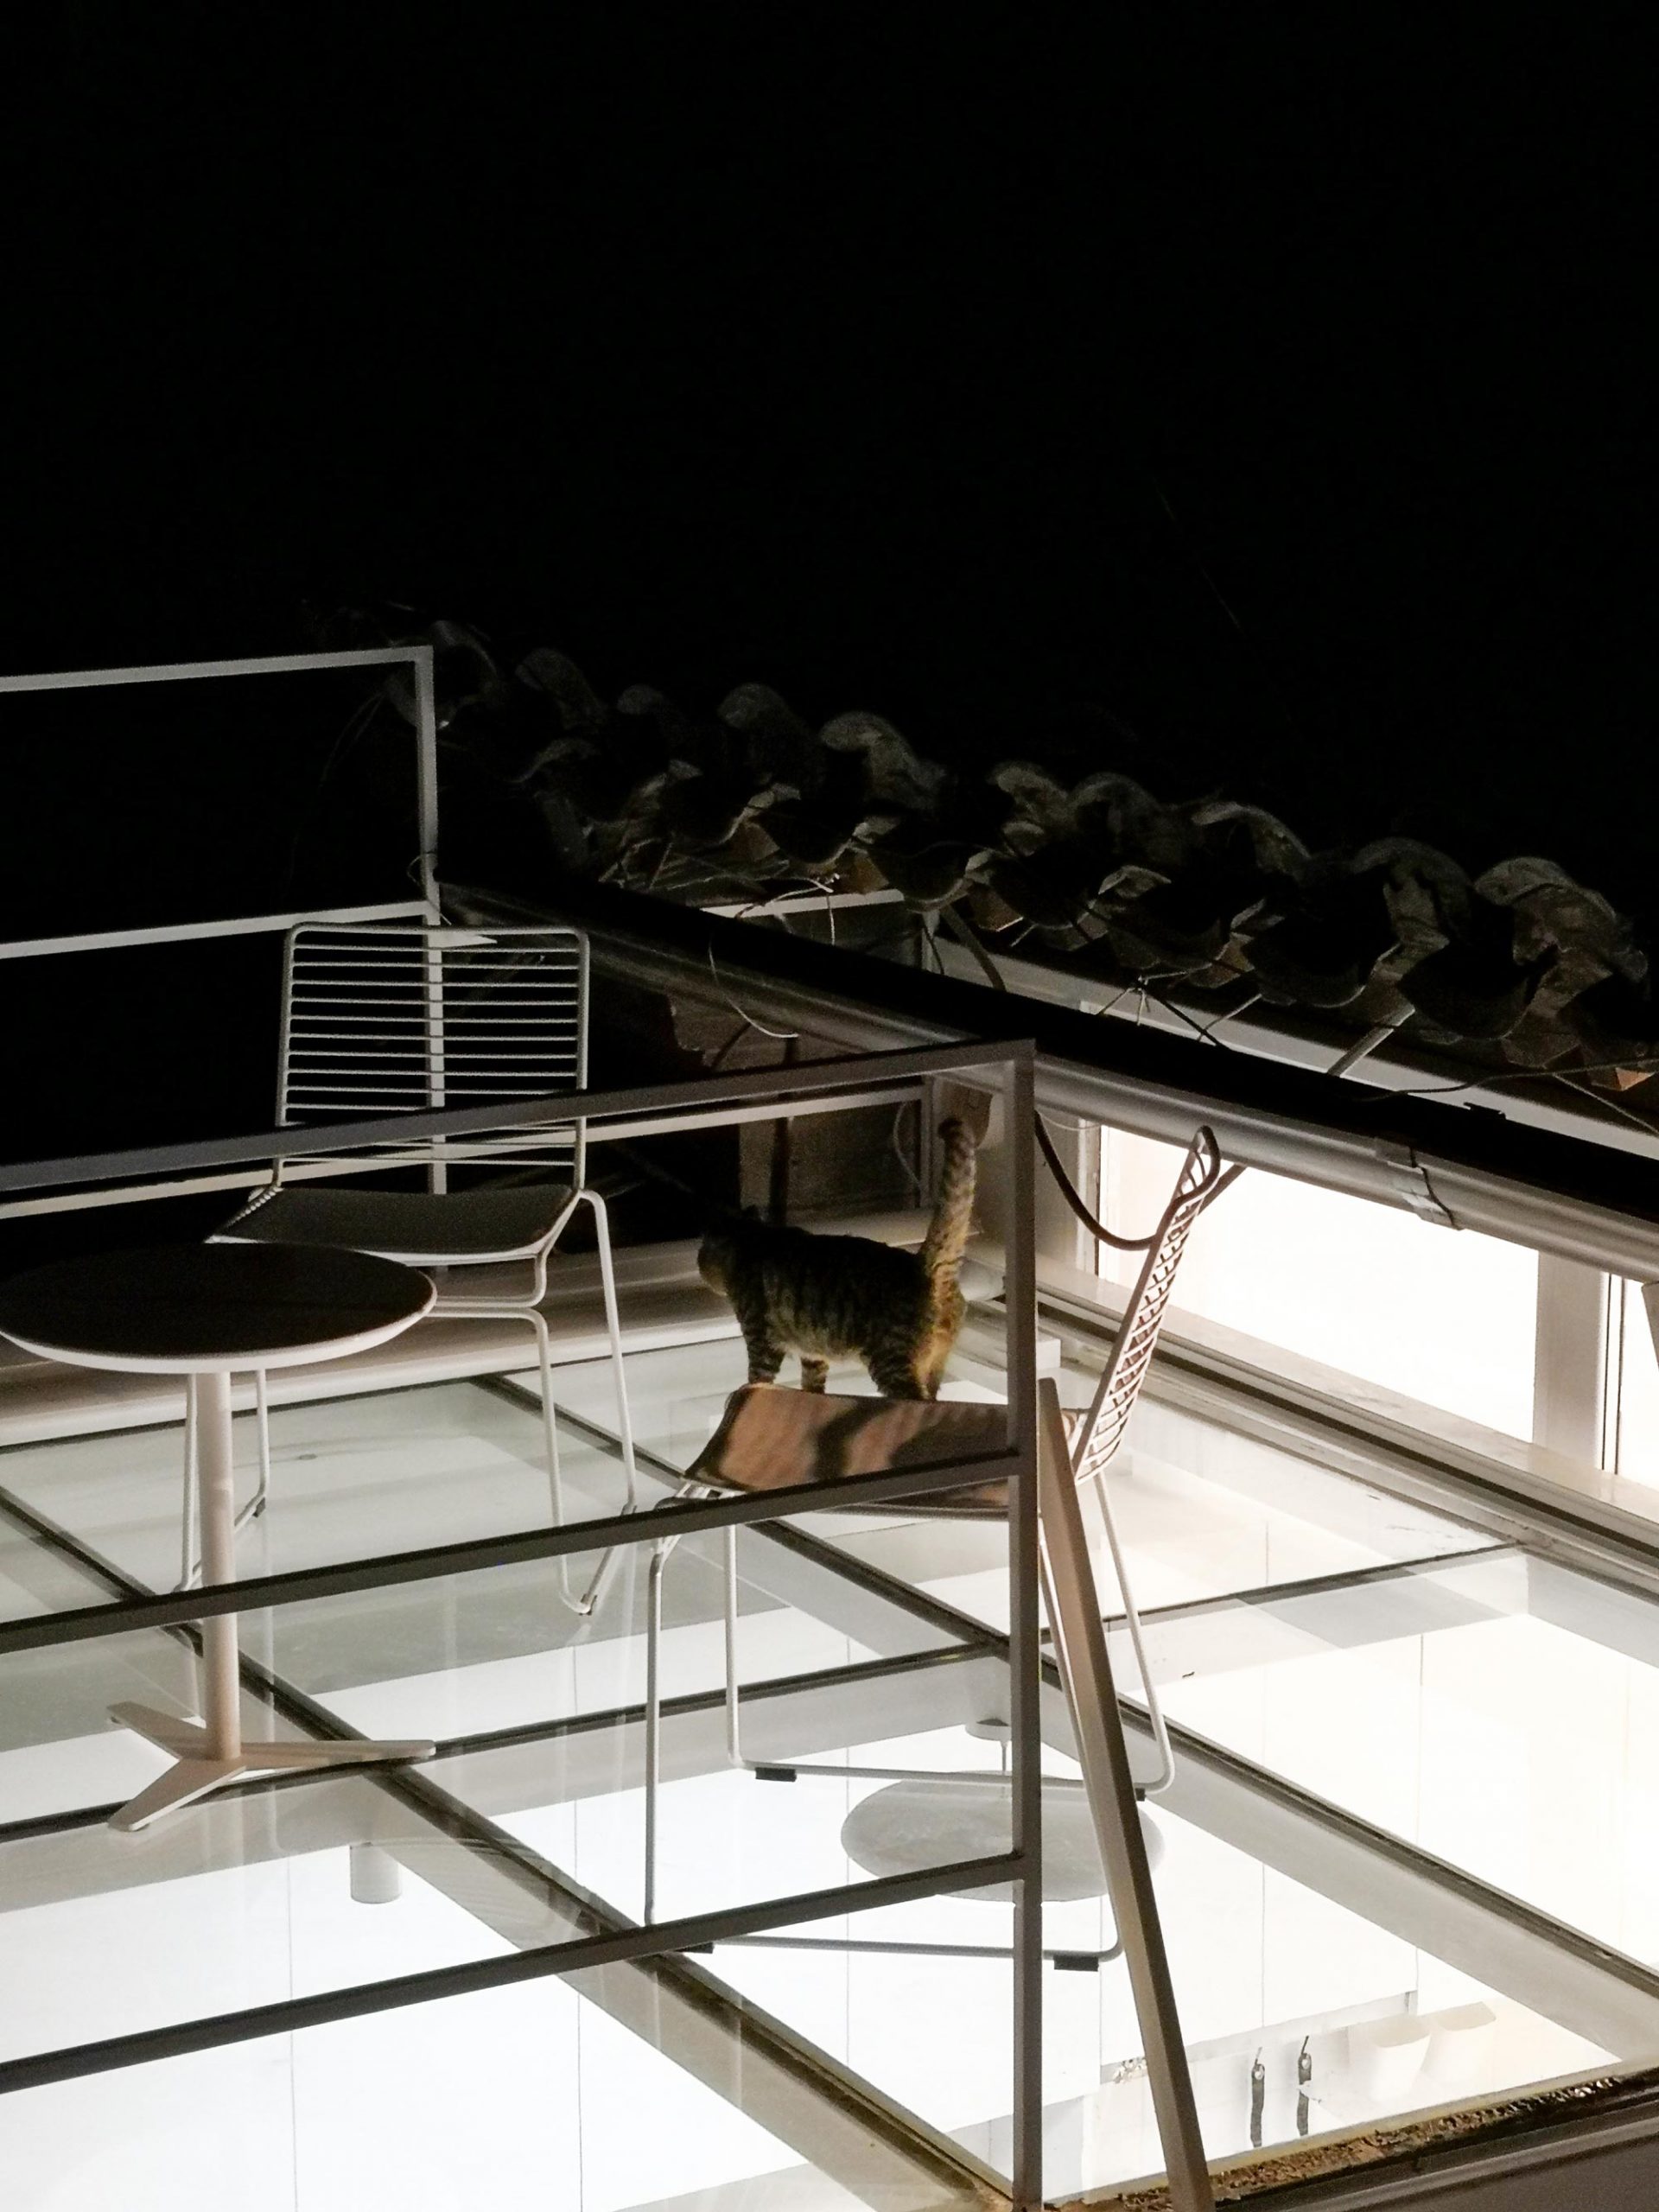
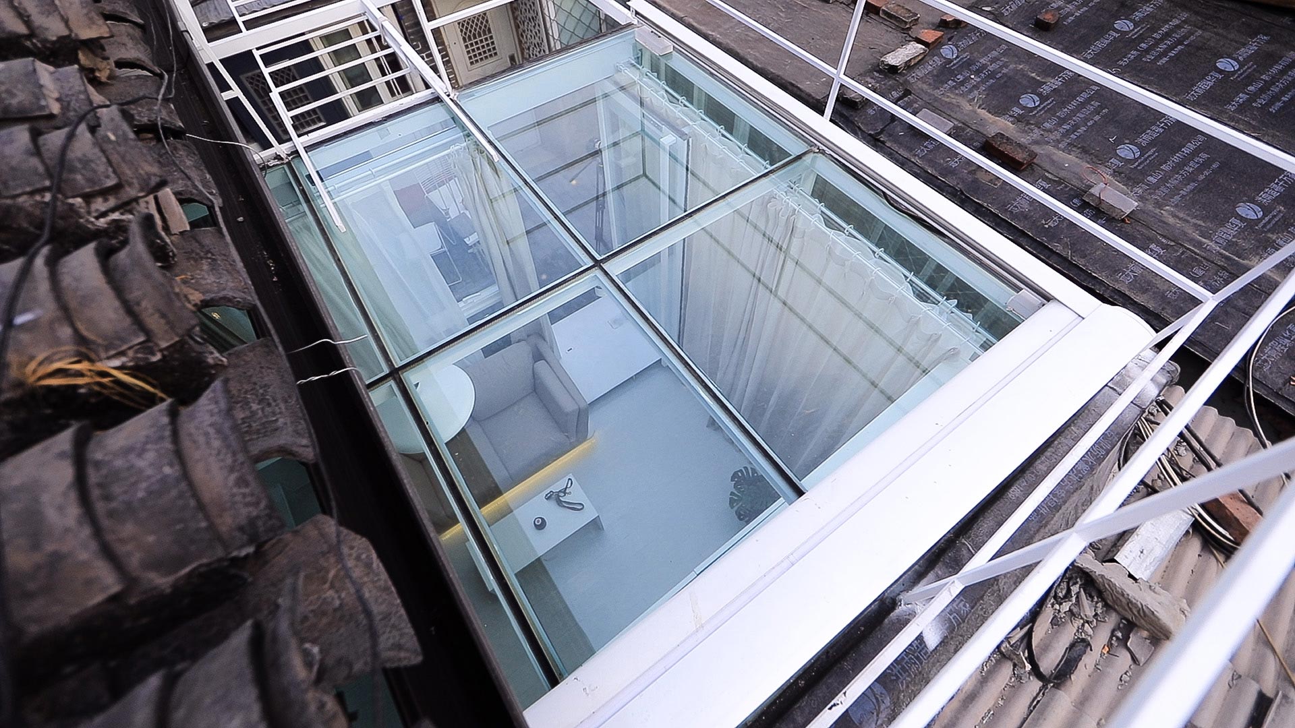
The concept of “glass boxes” is embedded in the old buildings, the transparent glass curtain walls ensure adequate lighting throughout the day, therefore lighting efficiency of small space is greatly improved. At the same time, large windows can maximize the landscape value of the ancient Hutong buildings. The using of glass box will break the barrier and bring more possibilities to different attributes of spaces. Base on the characteristics of the glass, the box forms a strong contrast with the old bricks, thus metaphorizing the conflict and symbiosis between the historical and modern era.
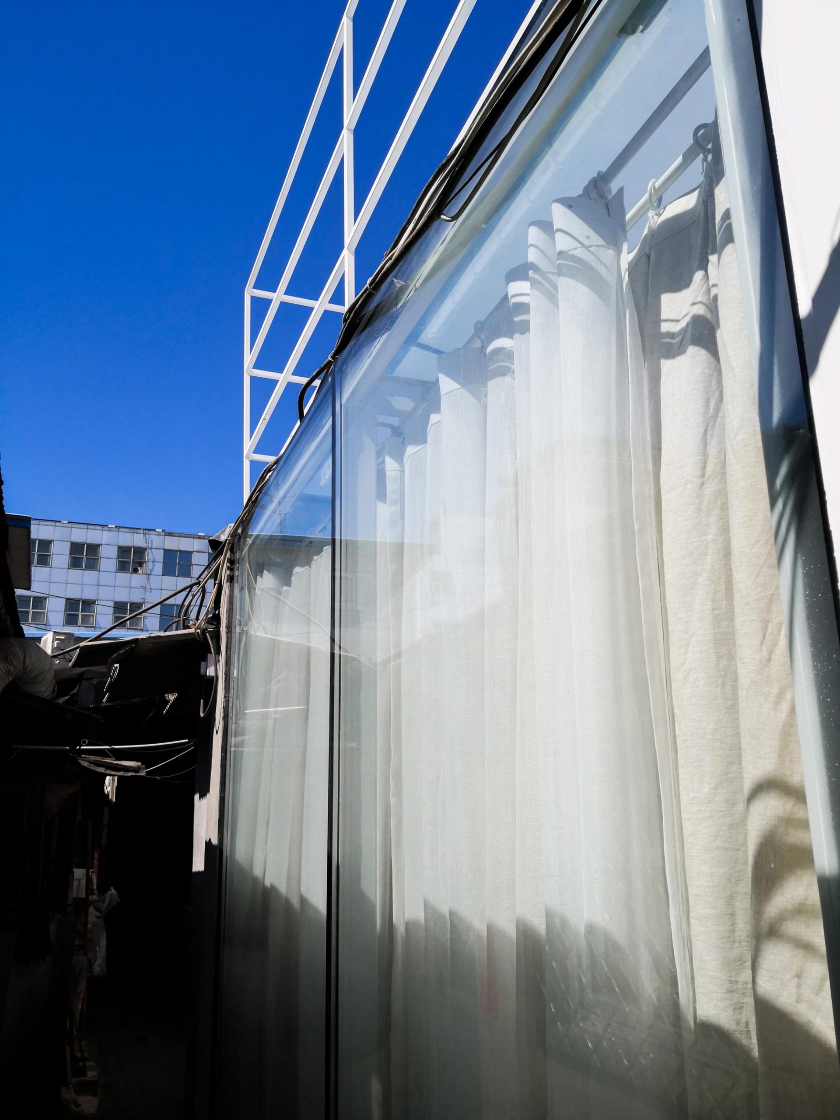
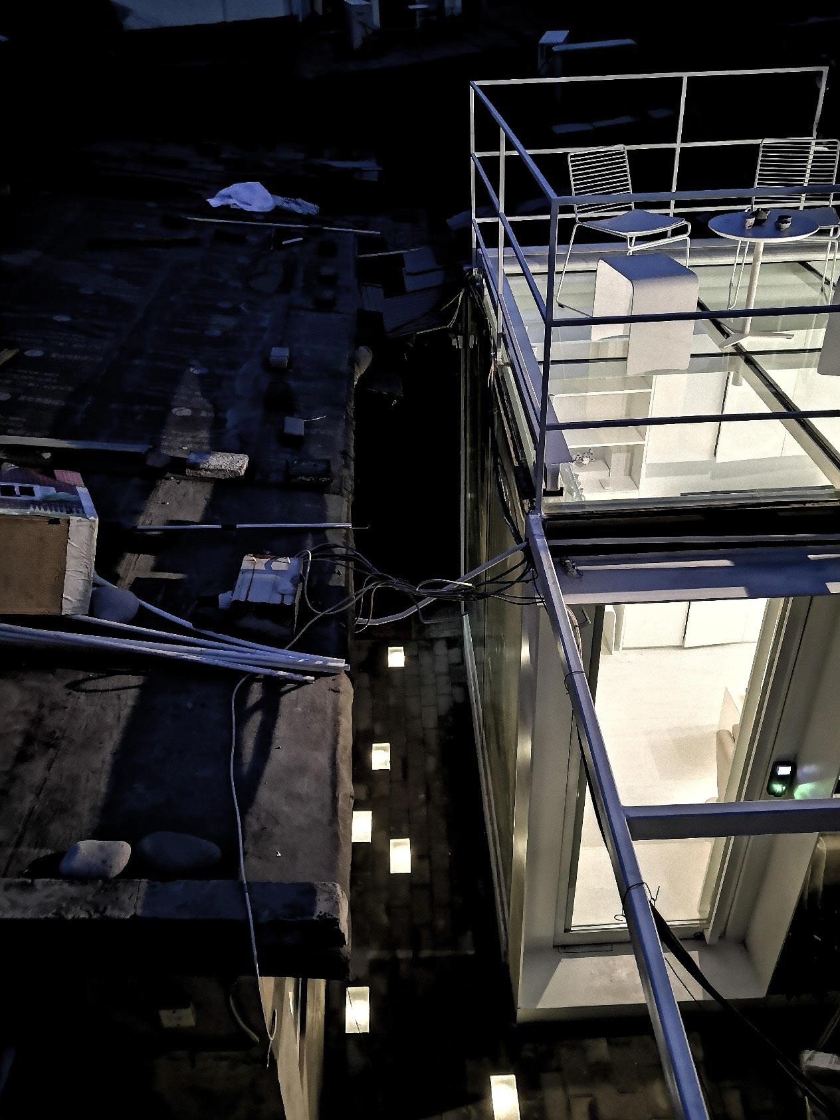
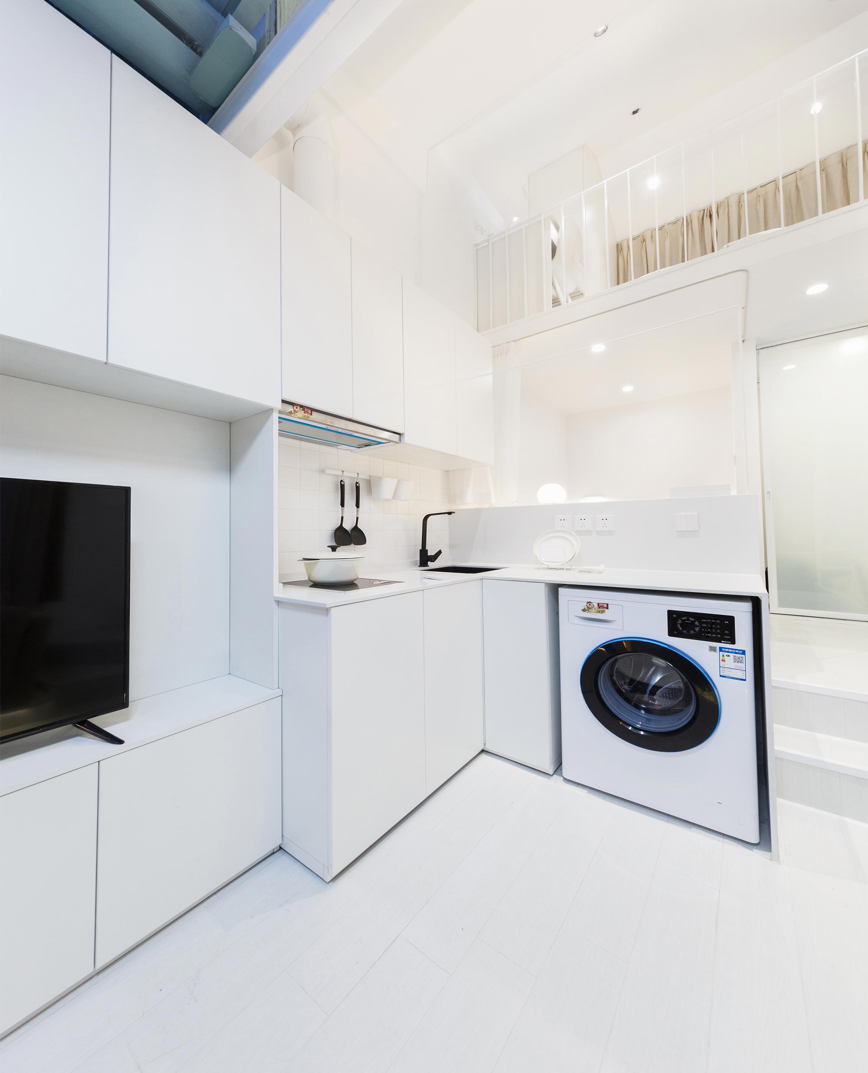
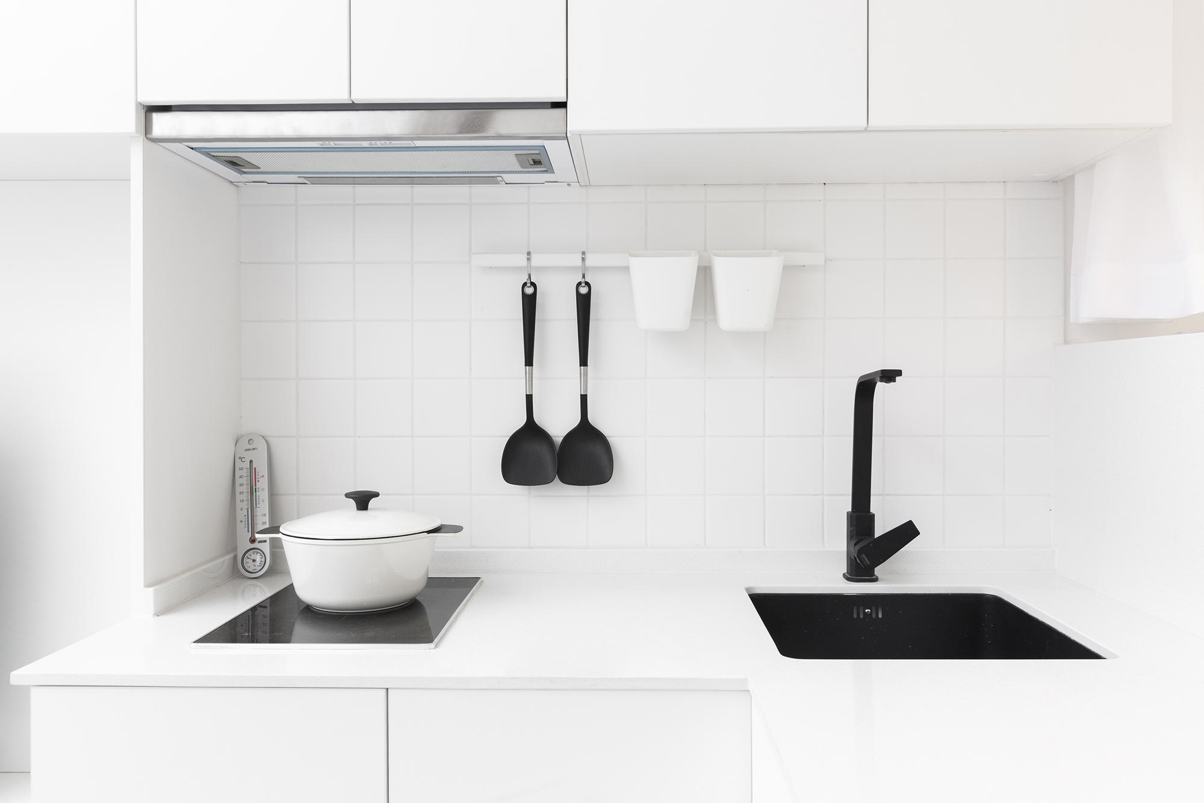
While stepping into the house, the first thing we saw is the combination area of both living room and the kitchen , by using white as our majority colour of the area , it makes the whole space indeed more spacious, bright and tidy. Customized built-in storage shelves integrate the two spaces and make full use of the built-in storage space. Simple lines perfectly hide the essential appliances in life, such as washing machines, lampblack machines and other large furniture. Storage shelves are placed on one side of the room and allow the open atrium to be the public area of the household. The combination of white and natural light makes the whole space brighter and warmer.
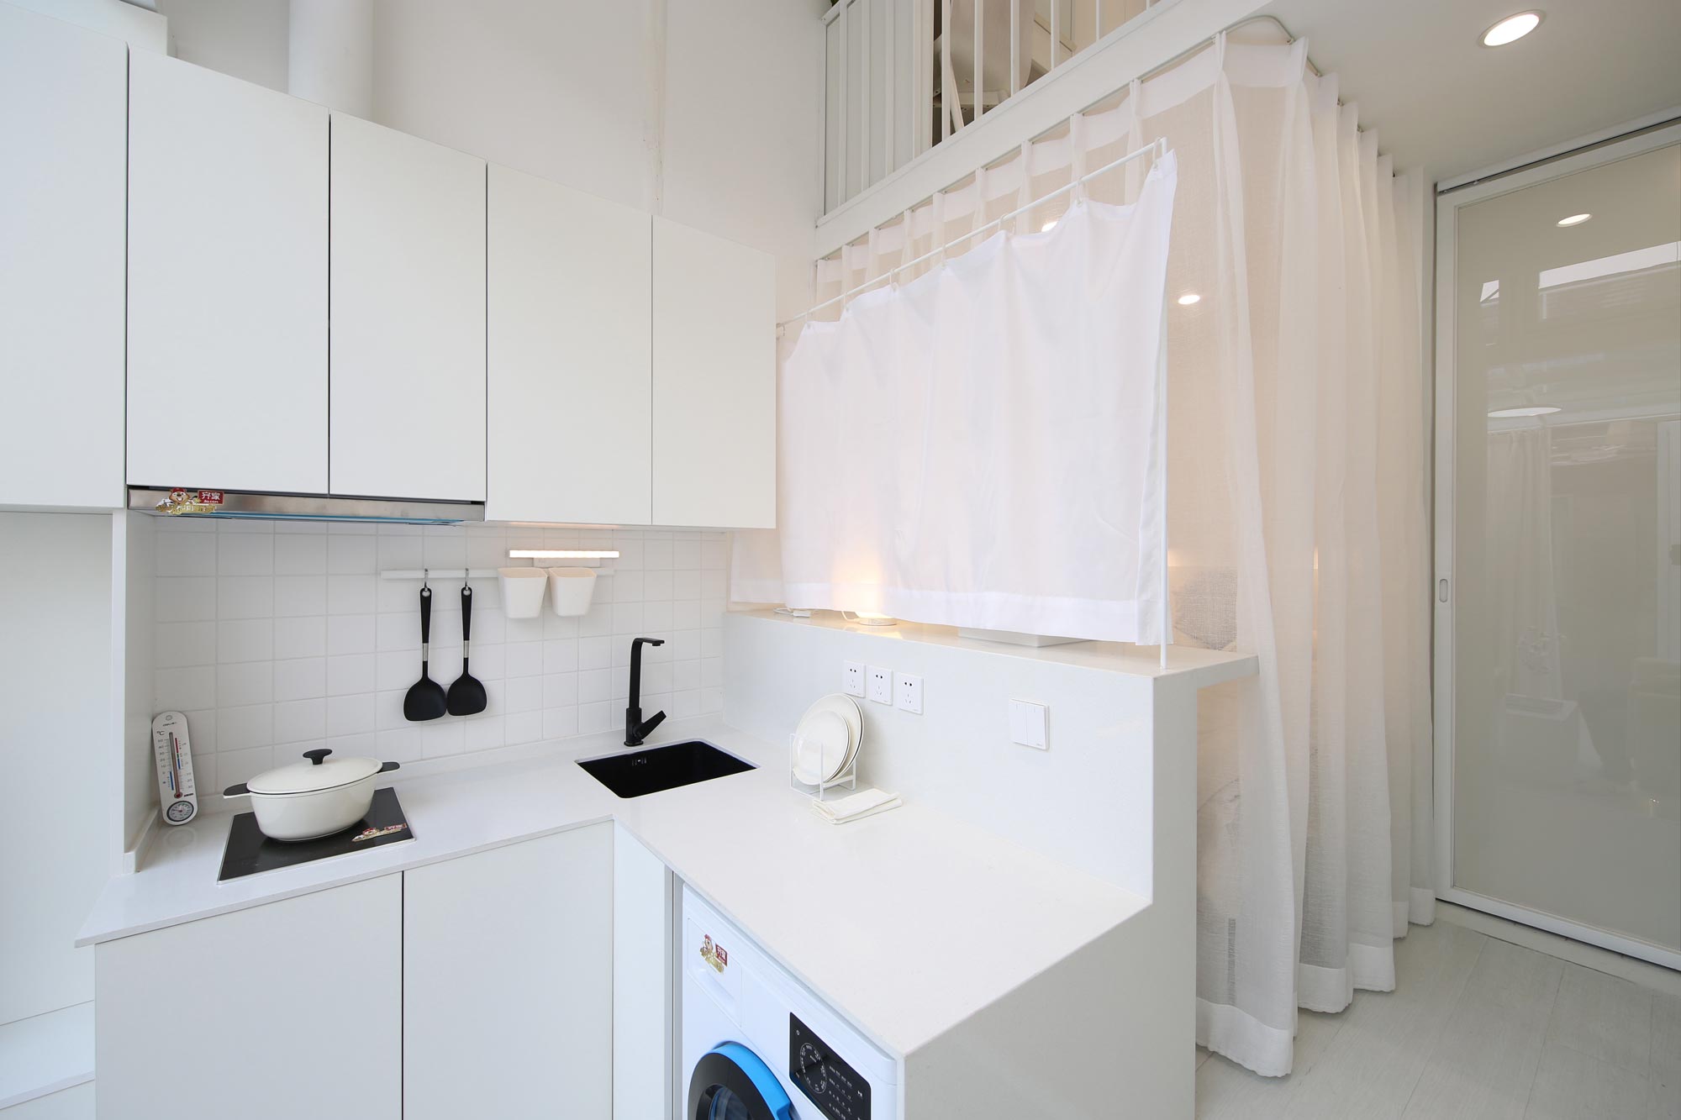
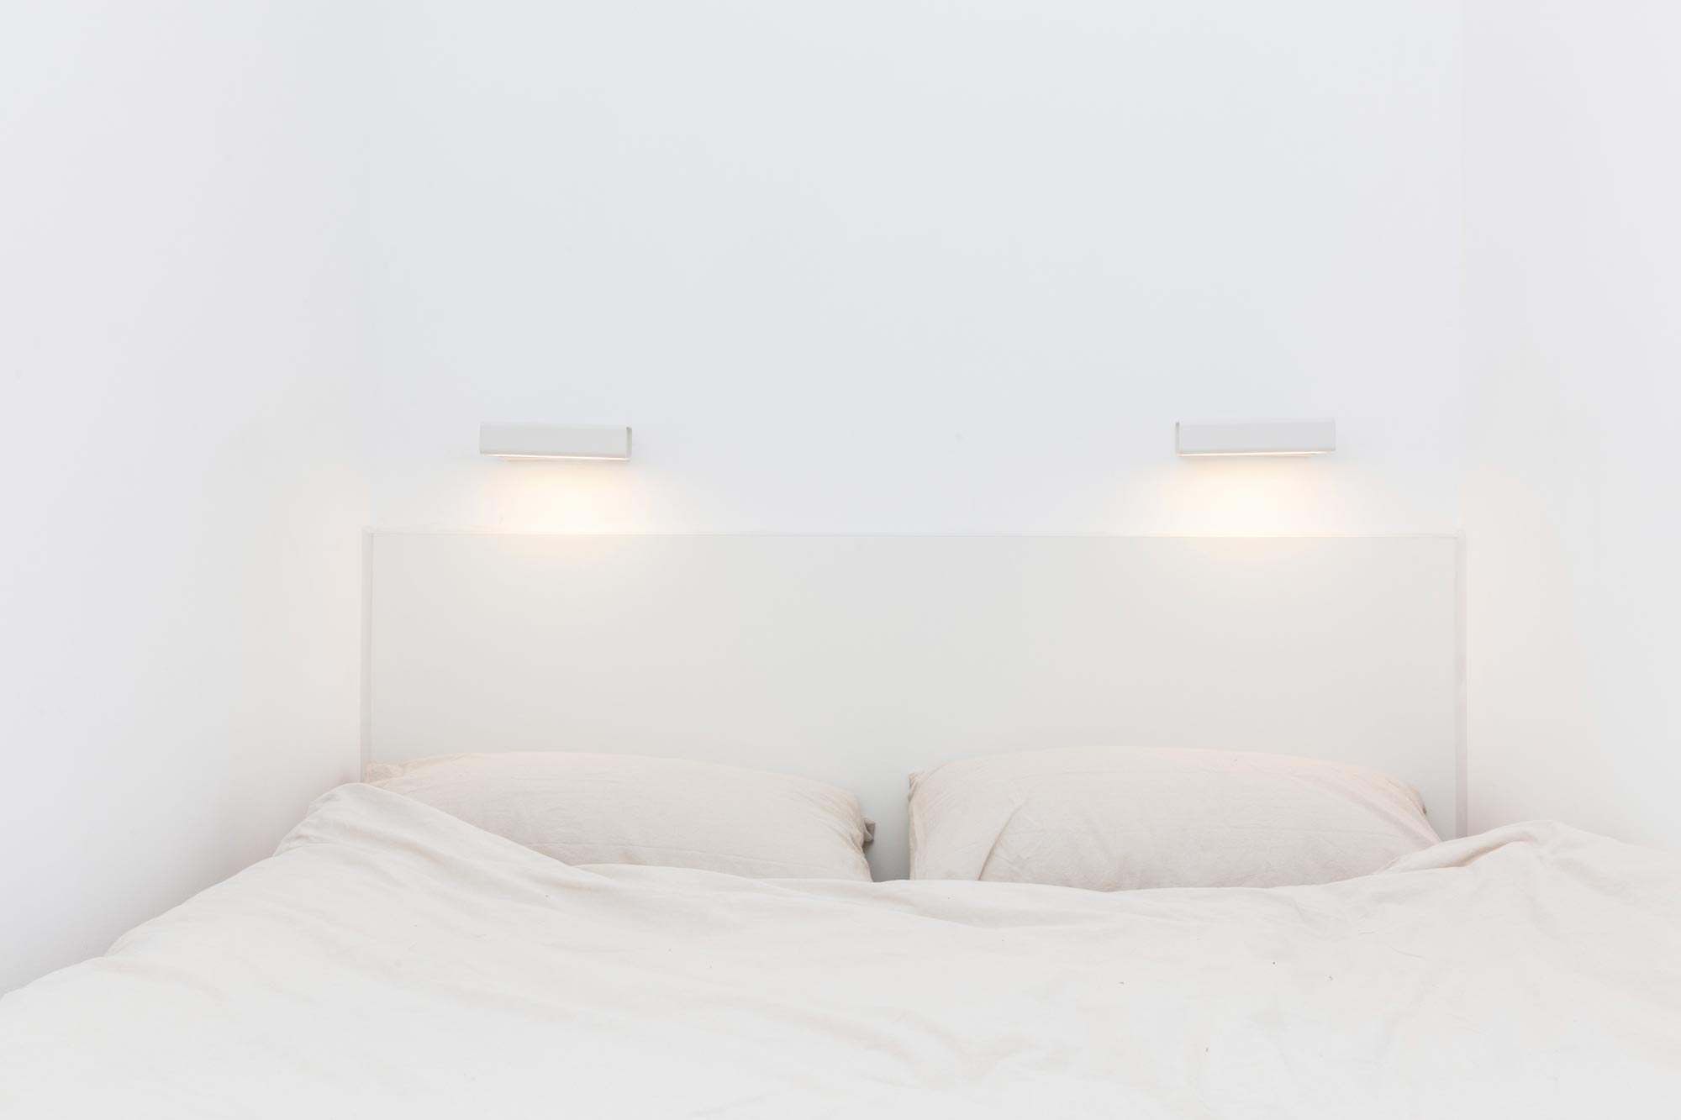
White is still selected as main color of the master bedroom area, while pulley tracks are installed to separate with other functional spaces and therefore it solved the privacy problem. By using the curtain as an outer shell, the texture of the space and the volume of the atmosphere have been improved.